Skip main navigation
Sold for $398,000
  • $398,000

    111 Lattimore Ln, Durham, NC 27713

    3beds
    1,487sqft
    Single Family Residence
    Built in 1961
    0.39 Acres Lot
    $388,400 Zestimate®
    $268/sqft
    $1,921 Estimated rent

    Home value

    $388,400

    $361,000 - $419,000

    $1,921/mo

    Zestimate® history
    Loading
    Loading...

    Owner options

    List your home for rent

    $1,921/mo

    Rent Zestimate®

    Find your next renter with Zillow Rental Manager. Plus, with online applications, you can quickly screen prospective tenants – for free.

    Learn more

    $1,921/mo

    Rent Zestimate®

    Refinance and save

    $2,801/mo

    Est. payment

    Refinancing to a lower rate could help reduce your monthly payments and save thousands over the life of the loan.

    See today's rates

    $2,801/mo

    Est. payment

    Explore your selling options

    Work with a Zillow partner agent

    Leverage their expertise and Zillow's premium Showcase listings to get your home seen by more buyers.

    Get started

    List with your own agent

    Get your home in front of millions of buyers by listing it on Zillow.

    Learn how to do it

    Sell it yourself

    Take full control of how buyers see your home on Zillow by listing For Sale by Owner (FSBO).

    List your home

    What's special

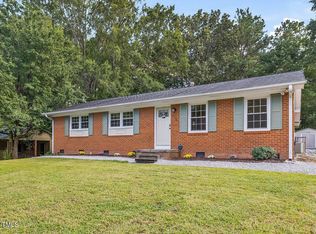
    111 Lattimore Lane in Southwest Durham is a find! With it's desirable Parkwood location, this brick ranch home with fenced yard sitting on a sweet 0.39 acre lot is perfectly located with access to trails from the back gate. A NEW roof, renovated kitchen with peninsula and pantry, new bathroom vanity in updated bathroom, sliding glass doors to deck, and two living spaces including a fireplace make this an easy space to call home. Backyard is perfect for gardening, backyard barbecues, entertaining, and play and includes a shed for easy storage. Carport includes a storage area. Here you are close to everything, but tucked away with nice light interior space, easy flow, and a fenced outdoor space to spread out, garden, play on a very pretty lot. NEW roof (2025), updated bath with NEW vanity (2025), newly painted interior. refreshed hardwood floors, raised beds for gardening, and expansive fenced back yard. Come see for yourself why 111 Lattimore Lane in Durham is more than just a house—it's a place to call home!

    Zillow last checked:

    Listing updated:

    Listed by:

    Patricia Owen 919-259-3122,

    Compass -- Chapel Hill - Durham

    Bought with:

    Berkshire Hathaway HomeService

    Source: Doorify MLS,MLS#: 10106413MLS Logo

    Facts & features

    Interior

    Bedrooms & bathrooms
    • Bedrooms: 3
    • Bathrooms: 2
    • Full bathrooms: 2
    Primary bedroom
    • Level: Main
    • Area: 167.55 Square Feet
    • Dimensions: 14.08 x 11.9
    Bedroom 2
    • Level: Main
    • Area: 123.82 Square Feet
    • Dimensions: 12.08 x 10.25
    Bedroom 3
    • Level: Main
    • Area: 101.48 Square Feet
    • Dimensions: 10.25 x 9.9
    Primary bathroom
    • Level: Main
    • Area: 43.07 Square Feet
    • Dimensions: 8.33 x 5.17
    Bathroom 2
    • Level: Main
    • Area: 53.48 Square Feet
    • Dimensions: 8.33 x 6.42
    Dining room
    • Level: Main
    • Area: 147.82 Square Feet
    • Dimensions: 12.58 x 11.75
    Family room
    • Level: Main
    • Area: 147.5 Square Feet
    • Dimensions: 14.75 x 10
    Kitchen
    • Level: Main
    • Area: 132.19 Square Feet
    • Dimensions: 11.75 x 11.25
    Laundry
    • Level: Main
    • Area: 49 Square Feet
    • Dimensions: 10 x 4.9
    Living room
    • Level: Main
    • Area: 281.22 Square Feet
    • Dimensions: 21.5 x 13.08
    Heating
    • Central, Natural Gas
    Cooling
    • Central Air, Ceiling Fan(s)
    Appliances
    • Included: Dryer, Dishwasher, Electric Range, Gas Water Heater, Microwave, Range, Refrigerator, Self Cleaning Oven, Stainless Steel Appliance(s), Washer
    • Laundry: Laundry Room, Main Level
    Features
    • Ceiling Fan(s), Pantry, Recessed Lighting, Storage, Kitchen/Dining Room Combination, Living/Dining Room Combination, Separate Shower, Bathtub/Shower Combination
    • Flooring: Hardwood, Tile
    • Doors: Sliding Doors
    • Windows: Blinds, Bay Window(s), Screens, Storm Window(s)
    • Basement: Crawl Space
    • Fireplace features: Family Room, Wood Burning
    Interior area
    • Total structure area: 1,487
    • Total interior livable area: 1,487 sqft
    • Finished area above ground: 1,487
    • Finished area below ground: 0

    Property

    Parking
    • Total spaces: 3
    • Parking features: Attached Carport, Concrete, Direct Access, Driveway, Off Street, On Site
    • Carport spaces: 1
    • Uncovered spaces: 2
    Features
    • Levels: One
    • Stories: 1
    • Patio & porch: Deck, Porch
    • Exterior features: Private Entrance, Private Yard, Rain Gutters, Storage, Fenced Yard
    • Fencing: Back Yard,Fenced,Wood
    Lot
    • Size: 0.39 Acres
    • Features: Back Yard, Cul-De-Sac, Front Yard, Level, Rectangular Lot
    • Residential vegetation: See Remarks
    Details
    • Additional structures: Shed(s), Storage
    • Parcel number: 153128
    • Special conditions: Standard

    Construction

    Type & style
    • Home type: SingleFamily
    • Architectural style: Ranch
    • Property subtype: Single Family Residence
    Materials
    • Block, Brick
    • Foundation: Brick/Mortar, Pillar/Post/Pier
    • Roof: Architectural Shingle
    Condition
    • New construction: No
    • Year built: 1961

    Utilities & green energy

    • Sewer: Public Sewer
    • Water: Community Water
    • Utilities for property: Cable Connected, Electricity Connected, Natural Gas Connected, Sewer Connected, Water Connected

    Community & HOA

    Community
    • Features: Other, Park, Playground
    • Subdivision: Parkwood
    HOA
    • Has HOA: Yes
    • Amenities included: Management, Other, Park, Picnic Area, Trail(s)
    • Services included: Unknown
    • HOA fee: $240 annually
    • HOA name: Parkwood HOA
    • HOA phone: 919-544-2161
    Location
    • Region: Durham

    Financial & listing details

    • Price per square foot: $268/sqft
    • Tax assessed value: $364,731
    • Annual tax amount: $3,040
    • Date on market: 7/8/2025
    • Listing agreement: Exclusive Right To Sell
    • Listing terms: Cash,Conventional,FHA
    • Road surface type: Paved

    Price history

    DateEventPrice
    8/18/2025Sold$398,000$268/sqft
    Source: Doorify MLS #10106413 Report a problem
    7/14/2025Pending sale$398,000$268/sqft
    Source: Doorify MLS #10106413 Report a problem
    7/8/2025Listed for sale$398,000$268/sqft
    Source: Doorify MLS #10106413 Report a problem
    7/1/2025Pending sale$398,000$268/sqft
    Source: Doorify MLS #10106413 Report a problem
    6/28/2025Listed for sale$398,000+62.4%$268/sqft
    Source: Doorify MLS #10106413 Report a problem
    7/1/2019Sold$245,000+4.3%$165/sqft
    Source: Doorify MLS #2253699 Report a problem
    5/14/2019Pending sale$235,000$158/sqft
    Source: KW Elite Realty #2253699 Report a problem
    5/9/2019Listed for sale$235,000+21.1%$158/sqft
    Source: Keller Williams Elite Realty #2253699 Report a problem
    5/31/2016Sold$194,000+4.9%$130/sqft
    Source: Public Record Report a problem
    4/13/2016Listed for sale$185,000+14.6%$124/sqft
    Source: Keller Williams - Durham #2060567 Report a problem
    12/13/2010Sold$161,500$109/sqft
    Source: Agent Provided Report a problem

    Public tax history

    YearProperty taxesTax assessment
    2025$3,616 +18.9%$364,731 +67.4%
    2024$3,040 +6.5%$217,937
    2023$2,855 +2.3%$217,937
    2022$2,789 +0.5%$217,937
    2021$2,776 +2.4%$217,937
    2020$2,711 $217,937
    2019$2,711 $217,937 +34.8%
    2018$2,711 +24.5%$161,673
    2017$2,177 +3.5%$161,673
    2016$2,104 $161,673 +3.6%
    2015$2,104 -2.6%$156,092
    2014$2,161 $156,092
    2013-- $156,092
    2012-- $156,092
    2011$2,035 +0.4%$156,092
    2010$2,026 +4%$156,092
    2009$1,948 $156,092
    2008$1,948 +7%$156,092 +21%
    2007$1,821 +1.4%$128,993
    2006$1,796 $128,993
    2005$1,796 +1.4%$128,993
    2004$1,771 $128,993
    2003-- $128,993
    2002$1,629 +23.1%$128,993 +57.9%
    2000$1,323 $81,700
    Find assessor info on the county website

    Neighborhood: Parkwood

    Nearby schools

    GreatSchools rating
    Schools provided by the listing agent
    • Elementary: Durham - Parkwood Elementary
    • Middle: Durham - Lowes Grove Middle
    • High: Durham - Hillside High

    Source: Doorify MLS. This data may not be complete. We recommend contacting the local school district to confirm school assignments for this home.

    Get a cash offer in 3 minutes
    Find out how much your home could sell for in as little as 3 minutes with a no-obligation cash offer.
    Estimated market value
    $388,400
    Get a cash offer in 3 minutes
    Find out how much your home could sell for in as little as 3 minutes with a no-obligation cash offer.
    Estimated market value
    $388,400