Welcome to 111 Laurel Ave, Highland Park. Just steps from Lake Michigan, this all brick treasure is ready for its next owner to make their own. As you enter this home through the vestibule entry with marble flooring you will be welcomed into a expansive foyer with Barrel ceiling, grand staircase backlit by lead glass windows, and first floor powder room setting the stage for this gracious home. Moving along you will encounter the spacious floor plan offering a Living Room with a beautiful built-in wood cabinet, wood burning fireplace and tall windows. The adjoining Family Room/Sun Room has a wood burning fireplace, Terrazzo flooring and newer windows offering seasonal lake views. There is a grand Dining Room perfect for hosting family and friends. The updated Kitchen is large and appointed with Stainless Steel appliances, granite countertops and a Butlers Pantry. The eating area overlooks the outdoor deck and rear yard. The second level offers four spacious bedrooms and two full bathrooms. The Primary Suite has an adjoining Sun Room with year round lake views, dressing area and an attached bath. A Laundry Room completes the second level. A back staircase leads the way to the finished full third floor offering more living space including three additional rooms w closets as bedrooms, office or play and another full bath. Large unfinished basement off the back staircase offering plenty of storage. There is hardwood flooring throughout, original wood doors and trim, high ceilings, many with molding detail, and abundant storage. Attached deck and large 2 car detached garage plus a large lot, approximately 100 x 200. Just a short walk from train, town, beach and Green Bay Trail. Property being sold "as is." NO SIGN ON THE PROPERTY.
Closed
Tax assessed value
$1,020,000
111 Laurel Ave, Highland Park, IL 60035
6beds
7,340sqft
Single Family Residence
Built in 1918
0.46 Acres Lot
$1,795,300 Zestimate®
$139/sqft
$7,499 Estimated rent
Home value
$1,795,300
$1.51M - $2.15M
$7,499/mo
Zestimate® history
Owner options
List your home for rent
$7,499/mo
Rent Zestimate®
Find your next renter with Zillow Rental Manager. Plus, with online applications, you can quickly screen prospective tenants – for free.
$7,499/mo
Rent Zestimate®
Refinance and save
$6,522/mo
Est. payment
Refinancing to a lower rate could help reduce your monthly payments and save thousands over the life of the loan.
$6,522/mo
Est. payment
Explore your selling options
Work with a Zillow partner agent
Leverage their expertise and Zillow's premium Showcase listings to get your home seen by more buyers.
Get startedList with your own agent
Get your home in front of millions of buyers by listing it on Zillow.
Learn how to do itSell it yourself
Take full control of how buyers see your home on Zillow by listing For Sale by Owner (FSBO).
List your homeWhat's special
Wood burning fireplaceRear yardHigh ceilingsSpacious bedroomsOutdoor deckTall windowsLead glass windows
Zillow last checked:
Listing updated:
Listed by:
Lynn Kosner 847-525-1066,
Baird & Warner,
Karen Skurie,
Baird & Warner
Bought with:
Shane Rachman
Cross Street Real Estate
Source: MRED as distributed by MLS GRID,MLS#: 11770013
Facts & features
Interior
Bedrooms & bathrooms
- Bedrooms: 6
- Bathrooms: 4
- Full bathrooms: 3
- 1/2 bathrooms: 1
Rooms
- Room types: Bedroom 5, Bedroom 6, Eating Area, Attic, Recreation Room, Heated Sun Room, Foyer, Other Room, Storage
Primary bedroom
- Features: Flooring (Hardwood), Bathroom (Full)
- Level: Second
- Area: 289 Square Feet
- Dimensions: 17X17
Bedroom 2
- Features: Flooring (Carpet)
- Level: Second
- Area: 238 Square Feet
- Dimensions: 17X14
Bedroom 3
- Features: Flooring (Carpet)
- Level: Second
- Area: 240 Square Feet
- Dimensions: 12X20
Bedroom 4
- Features: Flooring (Carpet)
- Level: Second
- Area: 195 Square Feet
- Dimensions: 13X15
Bedroom 5
- Features: Flooring (Hardwood)
- Level: Third
- Area: 144 Square Feet
- Dimensions: 12X12
Bedroom 6
- Features: Flooring (Hardwood)
- Level: Third
- Area: 286 Square Feet
- Dimensions: 11X26
Other
- Level: Third
- Area: 208 Square Feet
- Dimensions: 13X16
Dining room
- Features: Flooring (Hardwood)
- Level: Main
- Area: 306 Square Feet
- Dimensions: 17X18
Eating area
- Features: Flooring (Wood Laminate)
- Level: Main
- Area: 104 Square Feet
- Dimensions: 13X08
Family room
- Features: Flooring (Stone)
- Level: Main
- Area: 240 Square Feet
- Dimensions: 16X15
Foyer
- Features: Flooring (Hardwood)
- Level: Main
- Area: 304 Square Feet
- Dimensions: 16X19
Other
- Level: Second
- Area: 150 Square Feet
- Dimensions: 10X15
Kitchen
- Features: Kitchen (Eating Area-Table Space, Island, Pantry-Butler, Granite Counters), Flooring (Wood Laminate)
- Level: Main
- Area: 323 Square Feet
- Dimensions: 19X17
Laundry
- Features: Flooring (Ceramic Tile)
- Level: Second
- Area: 40 Square Feet
- Dimensions: 05X08
Living room
- Features: Flooring (Hardwood)
- Level: Main
- Area: 416 Square Feet
- Dimensions: 16X26
Other
- Features: Flooring (Marble)
- Level: Main
- Area: 56 Square Feet
- Dimensions: 08X07
Other
- Features: Flooring (Hardwood)
- Level: Third
- Area: 273 Square Feet
- Dimensions: 13X21
Storage
- Level: Basement
- Area: 288 Square Feet
- Dimensions: 16X18
Heating
- Radiator(s)
Cooling
- Small Duct High Velocity
Appliances
- Included: Double Oven, Microwave, Dishwasher, Refrigerator, Freezer, Washer, Dryer, Disposal, Cooktop, Oven
- Laundry: Upper Level, In Unit
Features
- Built-in Features, Bookcases, Historic/Period Mlwk, Granite Counters, Separate Dining Room
- Flooring: Hardwood, Carpet
- Basement: Unfinished,Full
- Attic: Finished
- Number of fireplaces: 2
- Fireplace features: Wood Burning, Living Room, Den/Library
Interior area
- Total structure area: 0
- Total interior livable area: 7,340 sqft
Property
Parking
- Total spaces: 2
- Parking features: Asphalt, Garage Door Opener, On Site, Garage Owned, Detached, Garage
- Garage spaces: 2
- Has uncovered spaces: Yes
Accessibility
- Accessibility features: No Disability Access
Features
- Stories: 3
- Patio & porch: Deck
Lot
- Size: 0.46 Acres
- Dimensions: 100 X 200
- Features: Landscaped
Details
- Additional structures: Garage(s)
- Parcel number: 16234050240000
- Special conditions: None
Construction
Type & style
- Home type: SingleFamily
- Architectural style: Colonial
- Property subtype: Single Family Residence
Materials
- Brick
- Roof: Slate
Condition
- New construction: No
- Year built: 1918
Utilities & green energy
- Electric: Circuit Breakers
- Sewer: Public Sewer
- Water: Lake Michigan
Community & HOA
Community
- Features: Curbs, Sidewalks, Street Lights, Street Paved
HOA
- Services included: None
Location
- Region: Highland Park
Financial & listing details
- Price per square foot: $139/sqft
- Tax assessed value: $1,020,000
- Annual tax amount: $25,913
- Date on market: 5/5/2023
- Listing terms: Conventional
- Ownership: Fee Simple
Price history
| Date | Event | Price |
|---|---|---|
| 9/29/2023 | Sold | $1,020,000-11.3%$139/sqft |
Source:  MRED as distributed by MLS GRID #11770013 Report a problem MRED as distributed by MLS GRID #11770013 Report a problem | ||
| 7/25/2023 | Pending sale | $1,150,000$157/sqft |
Source: MRED as distributed by MLS GRID #11770013 Report a problem | ||
| 7/7/2023 | Contingent | $1,150,000$157/sqft |
Source: MRED as distributed by MLS GRID #11770013 Report a problem | ||
| 6/19/2023 | Price change | $1,150,000-11.5%$157/sqft |
Source: MRED as distributed by MLS GRID #11770013 Report a problem | ||
| 6/2/2023 | Listed for sale | $1,299,000$177/sqft |
Source: MRED as distributed by MLS GRID #11770013 Report a problem | ||
| 5/18/2023 | Contingent | $1,299,000$177/sqft |
Source: MRED as distributed by MLS GRID #11770013 Report a problem | ||
| 5/5/2023 | Listed for sale | $1,299,000$177/sqft |
Source: MRED as distributed by MLS GRID #11770013 Report a problem | ||
Public tax history
| Year | Property taxes | Tax assessment |
|---|---|---|
| 2024 | $27,932 -23.2% | $360,602 +6.1% |
| 2023 | $36,354 +33.7% | $339,966 -21% |
| 2022 | $27,188 +4.9% | $430,416 +37.6% |
| 2021 | $25,913 +3.3% | $312,916 +0.1% |
| 2020 | $25,074 +3.5% | $312,483 +0.5% |
| 2019 | $24,232 -5.3% | $311,021 -11.7% |
| 2018 | $25,581 | $352,103 +0.6% |
| 2017 | $25,581 +7.1% | $350,072 +5% |
| 2016 | $23,877 +7.5% | $333,275 +7.6% |
| 2015 | $22,218 +1.6% | $309,649 +11.4% |
| 2014 | $21,862 +2.4% | $277,958 -0.6% |
| 2012 | $21,350 -9.4% | $279,579 -14.1% |
| 2011 | $23,562 +0% | $325,580 -11.6% |
| 2010 | $23,560 +2.6% | $368,233 -11.7% |
| 2009 | $22,959 -3.8% | $417,207 -1% |
| 2008 | $23,871 +6.7% | $421,421 +4.8% |
| 2006 | $22,374 +5.2% | $402,311 |
| 2005 | $21,259 +2.9% | -- |
| 2004 | $20,669 -16.3% | -- |
| 2003 | $24,704 -3.8% | -- |
| 2002 | $25,673 +104.4% | -- |
| 2001 | $12,562 -26.4% | $380,748 +53.8% |
| 2000 | $17,071 | $247,584 |
Find assessor info on the county website
Neighborhood: 60035
Nearby homes
- $2,074,2007 bd6 ba7.4k sqft133 Laurel Ave, Highland Park, IL 60035Off Market
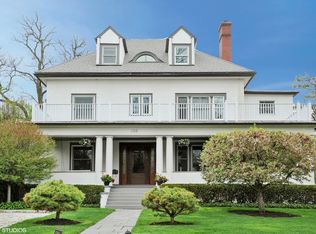
- $806,900-- bd3 ba1.6k sqft145 Laurel Ave, Highland Park, IL 60035Off Market
- $1,475,0004 bd5 ba3.1k sqft106 Central Ave, Highland Park, IL 60035Sold
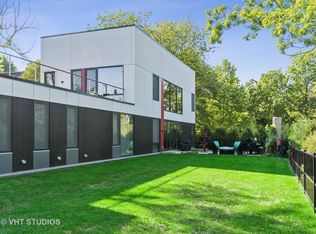
- $1,781,3006 bd6 ba4.3k sqft116 Central Ave, Highland Park, IL 60035Off Market
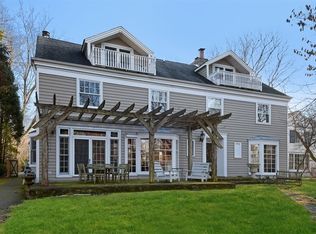
- $1,827,8005 bd3 ba4.8k sqft126 Central Ave, Highland Park, IL 60035Off Market
- $1,861,7007 bd7 ba5.1k sqft114 Laurel Ave, Highland Park, IL 60035Off Market
- $1,504,400-- bd4 ba5k sqft161 Laurel Ave, Highland Park, IL 60035Off Market
- $12,928-- bd-- ba-- sqft161 Laurel Ave, Highland Park, IL 60035Off Market
Nearby schools
GreatSchools rating
- 8/10Indian Trail Elementary SchoolGrades: K-5Distance: 0.6 mi
- 9/10Edgewood Middle SchoolGrades: 6-8Distance: 1.5 mi
- 9/10Highland Park High SchoolGrades: 9-12Distance: 0.7 mi
Schools provided by the listing agent
- Elementary: Indian Trail Elementary School
- Middle: Edgewood Middle School
- High: Highland Park High School
- District: 112
Source: MRED as distributed by MLS GRID. This data may not be complete. We recommend contacting the local school district to confirm school assignments for this home.
Get a cash offer in 3 minutes
Find out how much your home could sell for in as little as 3 minutes with a no-obligation cash offer.
Estimated market value
$1,795,300
Get a cash offer in 3 minutes
Find out how much your home could sell for in as little as 3 minutes with a no-obligation cash offer.
Estimated market value
$1,795,300
- Illinois
- Lake County
- Highland Park
- 60035
- 111 Laurel Ave
Nearby cities
Nearby zip codes
Other Highland Park Topics
