Skip main navigation
Pending
  • $650,000

    111 Laurel Grove Plantation Rd, Brunswick, GA 31523

    4beds
    2,456sqft
    : 
    $4,028/mo
    Get pre-qualified
    Single Family Residence
    Built in 2024
    0.62 Acres Lot
    $638,600 Zestimate®
    $265/sqft
    $50/mo HOA

    What's special

    Separate officeOpen-concept floor planGenerous walk-in closetLuxurious ensuite bathPrivate water closetTiled walk-in showerQuartz countertops
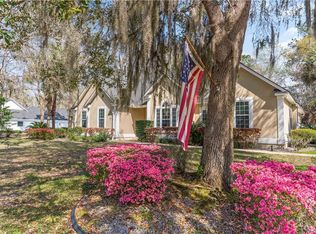
    Immaculate and exceptionally maintained, this 4-bedroom, 3.5-bath home offers the perfect blend of luxury, comfort, and thoughtful design. A welcoming foyer leads to an open-concept floor plan, spacious living area, dining area with coffered ceiling and separate office. The gorgeous kitchen is beautifully appointed with quartz countertops, custom ceiling-height shaker cabinetry with soft-close drawers and doors, a gas cooktop, wall oven, farmhouse sink, and a window overlooking the private backyard. The primary bedroom offers a spacious bedroom, luxurious ensuite bath with quartz countertops, a tiled walk-in shower, soaking tub, private water closet, and a generous walk-in closet. Guest bathrooms feature granite countertops, while the laundry room is finished with butcher block countertops, sink, hanging rod and custom cabinetry. Additional upgrades include a tankless gas water heater, whole-house generator, gutters, and a 3-car garage complete with built-in storage shelving. Step outside to enjoy the large screened porch overlooking the fully privacy-fenced backyard, complete with a fire pit-perfect for entertaining or relaxing year-round. This move-in-ready home combines quality craftsmanship, premium finishes, and exceptional attention to detail in every room. A rare opportunity to own a home that is truly better than new. UTILITIES: Okefenokee Power, Private Well, Septic Tank, Internet: Xfinity, Termite Bond: SSI Pest and Propane Gas (for the Tankless Water Heater, Cooktop and generator).
    23 days
    |
    1,587
    |
    126
    |

    Zillow last checked:

    Listing updated:

    Listed by:

    Erin Vaughn 912-223-2201,

    BHHS Hodnett Cooper Real Estate,

    Stephanie F Webb 912-223-0604,

    BHHS Hodnett Cooper Real Estate

    Source: GAMLS,MLS#: 10806334MLS Logo

      Facts & features

      Interior

      Bedrooms & bathrooms
      • Bedrooms: 4
      • Bathrooms: 4
      • Full bathrooms: 3
      • 1/2 bathrooms: 1
      • Main level bathrooms: 3
      • Main level bedrooms: 4
      Rooms
      • Room types: Foyer, Great Room, Laundry, Office
      Kitchen
      • Features: Breakfast Bar, Kitchen Island, Pantry, Solid Surface Counters, Walk-in Pantry
      Heating
      • Central, Electric
      Cooling
      • Ceiling Fan(s), Central Air
      Appliances
      • Included: Cooktop, Dishwasher, Disposal, Gas Water Heater, Microwave, Oven, Refrigerator, Stainless Steel Appliance(s), Tankless Water Heater
      • Laundry: Common Area, In Hall
      Features
      • In-Law Floorplan, Master On Main Level, Split Bedroom Plan, Tile Bath, Walk-In Closet(s)
      • Flooring: Tile, Vinyl
      • Windows: Double Pane Windows
      • Basement: None
      • Attic: Pull Down Stairs
      • Has fireplace: No
      Interior area
      • Total structure area: 2,456
      • Total interior livable area: 2,456 sqft
      • Finished area above ground: 2,456
      • Finished area below ground: 0

      Property

      Parking
      • Total spaces: 3
      • Parking features: Attached, Garage, Garage Door Opener
      • Has attached garage: Yes
      Features
      • Levels: One
      • Stories: 1
      • Patio & porch: Porch, Screened
      • Exterior features: Sprinkler System
      • Fencing: Back Yard,Fenced,Privacy,Wood
      Lot
      • Size: 0.62 Acres
      • Features: Level
      Details
      • Parcel number: 0316112
      • Special conditions: Covenants/Restrictions

      Construction

      Type & style
      • Home type: SingleFamily
      • Architectural style: Traditional
      • Property subtype: Single Family Residence
      Materials
      • Other, Wood Siding
      • Foundation: Slab
      • Roof: Other
      Condition
      • Resale
      • New construction: No
      • Year built: 2024

      Utilities & green energy

      • Electric: 220 Volts, Generator
      • Sewer: Septic Tank
      • Water: Private, Well
      • Utilities for property: High Speed Internet

      Community & HOA

      Community
      • Features: Boat/Camper/Van Prkg, Gated, Lake
      • Subdivision: Laurel Grove Plantation
      HOA
      • Has HOA: Yes
      • Services included: Management Fee, Private Roads, Reserve Fund
      • HOA fee: $600 annually
      Location
      • Region: Brunswick

      Financial & listing details

      • Price per square foot: $265/sqft
      • Tax assessed value: $505,900
      • Annual tax amount: $4,871
      • Date on market: 7/15/2026
      • Cumulative days on market: 23 days
      • Listing agreement: Exclusive Right To Sell
      • Listing terms: Cash,Conventional,FHA,VA Loan

        Estimated market value

        $638,600

        $607,000 - $671,000

        $3,269/mo

        Price history

        DateEventPrice
        8/4/2026Pending sale$650,000$265/sqft
        Source: GAMLS #10806334 Report a problem
        7/15/2026Listed for sale$650,000+14.2%$265/sqft
        Source: Scout MLS #2001260 Report a problem
        3/12/2024Listing removed$569,000-2.7%$232/sqft
        Source: BHHS broker feed #1644281 Report a problem
        3/8/2024Sold$585,000+2194.1%$238/sqft
        Source: Scout MLS #1644281 Report a problem
        2/23/2022Sold$25,500-13.6%$10/sqft
        Source: Scout MLS #1631897 Report a problem
        2/22/2022Pending sale$29,500$12/sqft
        Source: Scout MLS #1631897 Report a problem
        1/11/2022Listed for sale$29,500$12/sqft
        Source: Scout MLS #1631897 Report a problem
        1/1/2022Listing removed--
        Source: Scout MLS #1627119 Report a problem
        5/20/2021Listed for sale$29,500+28.3%$12/sqft
        Source: Scout MLS #1627119 Report a problem
        6/26/2018Sold$23,000-6.1%$9/sqft
        Source: Scout MLS #1582737 Report a problem
        6/7/2018Pending sale$24,500$10/sqft
        Source: BHHS Hodnett Cooper Real Estate BWK #1582737 Report a problem
        3/23/2018Price change$24,500-7.5%$10/sqft
        Source: BHHS Hodnett Cooper Real Estate BWK #1582737 Report a problem
        3/15/2017Listed for sale$26,500-47%$11/sqft
        Source: Hodnett Cooper Real Estate, Inc.-Bwk #1582737 Report a problem
        9/26/2011Listing removed$50,000$20/sqft
        Source: Mainland #429601 Report a problem
        3/12/2011Listed for sale$50,000$20/sqft
        Source: Hodnett Cooper Real Estate, Inc - Brunswick #429601 Report a problem

        Public tax history

        YearProperty taxesTax assessment
        2025$2,008 -39%$202,360 +53.8%
        2024$3,292 +1239.7%$131,560 +1215.6%
        2023$246 -2%$10,000
        2022$251 -3%$10,000
        2021$259 $10,000
        2020-- $10,000 +11.1%
        2019$235 $9,000
        2018$235 $9,000
        2017$235 $9,000
        2016$235 +8.8%$9,000
        2015$216 -0.4%$9,000
        2014$217 $9,000
        Find assessor info on the county website

        Monthly payment

        Est. payment

        Payment breakdown

        Explore the cost of this home by adjusting the details. Changes won't be saved.
        All calculations are estimates and provided by Zillow, Inc. for informational purposes only. Actual amounts may vary.
        HOA fees may include property taxes on listings classified as Co-Ops. Contact the listing agent and/or owner for fee details.
        Mortgage interest rates are dependent on a number of factors, including credit score, down payment, and repayment length. Interest rate data provided by Zillow Group Marketplace, Inc. as of 1/1/1970 from various mortgage lenders with which we have lead or other similar arrangements; the Estimated Payment is an average of those rates.
        See how much you could borrow to make a competitive offer.

        Climate risks

        Neighborhood: 31523

        Getting around

        0 / 100
        Car-Dependent
        26 / 100
        Somewhat Bikeable

        Nearby schools

        GreatSchools rating
        Schools provided by the listing agent
        • Elementary: Satilla Marsh
        • Middle: Risley
        • High: Glynn

        Source: GAMLS. This data may not be complete. We recommend contacting the local school district to confirm school assignments for this home.

        A local agent can set up tours, give advice and negotiate with sellers.

        A local lender can help you make sure your offer is ready when you are.

        Browse local experts

        Similar homes