Bargain alert! This 2 bed 2 bath 2030 square foot house is listed $65k below assessed value! Rare opportunity to get a really nice house at a great price in a highly sought after gated community. This house has amazing potential with its large open living, kitchen and dining concept. The living room has high ceilings and nice windows that allow indirect sunlight to flow in from the covered front porch. The kitchen has a good flow with eat at bar as well as an open window looking into the large den area. This is also open to the dining area which is big enough for a larger dining table. Wood look tiles throughout the living, dining and kitchen areas are fairly new and are a lighter color. From the kitchen and dining area, doors open into a huge den that has newer vinyl planking and a working wood burning fireplace. Lots of windows in this room allow for more sunlight to stream in. There is also a small storage closet in this room. From the den, doors open onto a windowed sunroom which could be used as an extra sleeping area for overflow guest or a wonderful reading/art area. Both bedrooms are generous in size and master has en suite bathroom. There is a dedicated laundry room which also has shelving to use as extra pantry space. Outside the garage has a downstairs office with storage and air conditioning as well as an upstairs office space with storage and AC. This upstairs area would be great for storing holiday decor if you didn't need another office! There is a small fenced in back yard with access for your dog through a doggy door in via sunroom. You will also find a big shed for tools and lawn equipment and a lovely little greenhouse. The house was painted within 4 years ago but the interior could use some paint and clean up. With some elbow grease, paint, clean up and maybe some flooring in bedrooms this could be a real showstopper. Two fairly new HVAC units service the house. The house also has a metal roof. Sits on 2 wooded lots. Don't miss this bargain.
Sold
Price Unknown
111 Laurel Ln, Holly Lake Ranch, TX 75765
2beds
2,030sqft
Single Family Residence
Built in 1995
0.57 Acres Lot
$158,000 Zestimate®
$--/sqft
$2,109 Estimated rent
Home value
$158,000
Estimated sales range
Not available
$2,109/mo
Zestimate® history
Owner options
List your home for rent
$2,109/mo
Rent Zestimate®
Find your next renter with Zillow Rental Manager. Plus, with online applications, you can quickly screen prospective tenants – for free.
$2,109/mo
Rent Zestimate®
Refinance and save
$185/mo
Est. payment
Refinancing to a lower rate could help reduce your monthly payments and save thousands over the life of the loan.
$185/mo
Est. payment
Explore your selling options
Work with a Zillow partner agent
Leverage their expertise and Zillow's premium Showcase listings to get your home seen by more buyers.
Get startedList with your own agent
Get your home in front of millions of buyers by listing it on Zillow.
Learn how to do itSell it yourself
Take full control of how buyers see your home on Zillow by listing For Sale by Owner (FSBO).
List your homeWhat's special
Working wood burning fireplaceHigh ceilingsIndirect sunlightLovely little greenhouseNice windowsLots of windowsWindowed sunroom
Zillow last checked:
Listing updated:
Listed by:
Pam Blount 903-850-9076,
Texas Premier Realty
Bought with:
Pam Blount
Texas Premier Realty
Source: GTARMLS,MLS#: 25016534
Facts & features
Interior
Bedrooms & bathrooms
- Bedrooms: 2
- Bathrooms: 2
- Full bathrooms: 2
Bathroom
- Features: Shower and Tub, Separate Lavatories, See Remarks
Heating
- Central/Electric, Fireplace
Cooling
- Central Electric
Appliances
- Included: Electric Range, Dishwasher, Other
Features
- Master Bedroom Split, All Bedrooms Upstairs, Other/See Remarks, Ceiling Fan, Other, Vaulted Ceiling(s)
- Flooring: Carpet, Tile, Vinyl
- Windows: Blinds
- Fireplace features: Wood Burning
Interior area
- Total structure area: 2,030
- Total interior livable area: 2,030 sqft
Property
Parking
- Total spaces: 1
- Parking features: Detached, Workshop in Garage, See Remarks, Garage, Paved
- Garage spaces: 1
Features
- Levels: One
- Stories: 1
- Patio & porch: Covered, Porch
- Exterior features: Rain Gutters, Other
- Pool features: None
- Fencing: Wood,Partial,Chain Link
Lot
- Size: 0.57 Acres
- Features: Wooded, Corner Lot
Details
- Additional structures: Storage, Greenhouse, Second Residence
- Parcel number: 000000030850
Construction
Type & style
- Home type: SingleFamily
- Architectural style: Traditional
- Property subtype: Single Family Residence
Materials
- Cement Siding
- Foundation: Slab
- Roof: Aluminum/Metal
Condition
- Pre-owned
- Year built: 1995
Utilities & green energy
- Sewer: Conventional Septic
- Water: Community
- Utilities for property: Cable Available, Standard Electric, Satellite, Cable Internet, Fiber Optic Internet
Community & HOA
Community
- Features: Pool, Boat Ramp
- Subdivision: HOLLY LAKE RANCH (SEC 8)
HOA
- Has HOA: Yes
- Amenities included: Common Area, Tennis Court(s), Golf Course, Fishing, Security, Resort Property, Landing Strip, RV Parking, Other, Playground
- HOA fee: $185 monthly
Location
- Region: Holly Lake Ranch
Financial & listing details
- Tax assessed value: $284,880
- Annual tax amount: $4,444
- Date on market: 11/12/2025
- Road surface type: Paved, All Weather Surface
Price history
| Date | Event | Price |
|---|---|---|
| 3/3/2026 | Sold | -- |
Source:  GTARMLS #25016534 Report a problem GTARMLS #25016534 Report a problem | ||
| 2/2/2026 | Pending sale | $200,000$99/sqft |
Source: GTARMLS #25016534 Report a problem | ||
| 11/26/2025 | Price change | $200,000-9.1%$99/sqft |
Source: GTARMLS #25016534 Report a problem | ||
| 11/12/2025 | Listed for sale | $220,000$108/sqft |
Source: GTARMLS #25016534 Report a problem | ||
Public tax history
| Year | Property taxes | Tax assessment |
|---|---|---|
| 2025 | $4,444 -2.8% | $284,880 -1.6% |
| 2024 | $4,573 | $289,590 -0.6% |
| 2023 | -- | $291,300 +30.5% |
| 2022 | $3,328 | $223,290 +21.5% |
| 2021 | -- | $183,740 +2.7% |
| 2020 | $3,019 | $178,840 +17.2% |
| 2019 | -- | $152,614 +10% |
| 2018 | -- | $138,740 |
| 2017 | -- | $138,740 +13.5% |
| 2016 | -- | $122,260 |
| 2015 | -- | $122,260 |
| 2014 | -- | $122,260 |
| 2013 | -- | $122,260 -11.8% |
| 2012 | -- | $138,650 |
| 2011 | -- | $138,650 |
| 2010 | -- | $138,650 |
| 2009 | -- | $138,650 -6.5% |
| 2008 | -- | $148,340 +21% |
| 2007 | -- | $122,570 |
Find assessor info on the county website
Neighborhood: 75765
Nearby homes
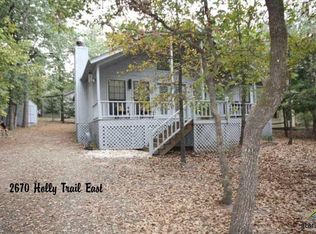
- $163,3002 bd2 ba1.1k sqft2670 Holly Trl E, Holly Lake Ranch, TX 75765Off Market
- $168,300-- bd3 ba1.1k sqft121 Wild Rose Knl, Holly Lake Ranch, TX 75765Off Market
- $146,300-- bd-- ba812 sqft143 Wild Rose Knl, Hawkins, TX 75765Off Market
- $210,100-- bd7 ba1.2k sqft2637 Holly Trl E, Holly Lake Ranch, TX 75765Off Market
- $172,2002 bd2 ba1.5k sqft114 Weeping Willow Cv, Holly Lake Ranch, TX 75765Off Market
- $--2 bd2 ba1k sqft2682 Holly Trl E, Holly Lake Ranch, TX 75765Sold
- $167,5002 bd2 ba986 sqft2631 Holly Trl E, Holly Lake Ranch, TX 75765Off Market
- $139,400-- bd5 ba812 sqft128 Weeping Willow Cv, Holly Lake Ranch, TX 75765Off Market
Nearby schools
GreatSchools rating
- 8/10Harmony Elementary SchoolGrades: PK-3Distance: 4.4 mi
- 8/10Harmony Junior High SchoolGrades: 6-8Distance: 4.4 mi
- 7/10Harmony High SchoolGrades: 9-12Distance: 4.4 mi
Schools provided by the listing agent
- Elementary: Harmony
- Middle: Harmony
- High: Harmony
Source: GTARMLS. This data may not be complete. We recommend contacting the local school district to confirm school assignments for this home.
- Texas
- Wood County
- Hawkins
- 75765
- 111 Laurel Ln
