Charleston-Style Home in Prestigious Carpenter Village! Beautifully updated home with Southern charm and modern features. Freshly painted interior with newly refinished hardwood floors. Updated white kitchen with quartz countertops, new tile backsplash, and plenty of cabinet space. Main-level primary suite features a trendy renovated bathroom and large walk-in closet. Upstairs offers 3 spacious secondary bedrooms, a bonus room, and a walk-up attic with tons of storage. Roof 2021. Enjoy a manicured yard, 2-car garage, and unbeatable community amenities: pool, tennis courts, volleyball, and walking trails around the lake. Fantastic location just minutes to RTP, RDU Airport, shopping, and restaurants.
Sold for $850,000
$850,000
111 Laurel Wreath Ln, Morrisville, NC 27560
4beds
3,127sqft
Single Family Residence, Residential
Built in 1999
6,534 Square Feet Lot
$845,200 Zestimate®
$272/sqft
$3,039 Estimated rent
Home value
$845,200
$803,000 - $887,000
$3,039/mo
Zestimate® history
Owner options
List your home for rent
$3,039/mo
Rent Zestimate®
Find your next renter with Zillow Rental Manager. Plus, with online applications, you can quickly screen prospective tenants – for free.
$3,039/mo
Rent Zestimate®
Refinance and save
$6,010/mo
Est. payment
Refinancing to a lower rate could help reduce your monthly payments and save thousands over the life of the loan.
$6,010/mo
Est. payment
Explore your selling options
Work with a Zillow partner agent
Leverage their expertise and Zillow's premium Showcase listings to get your home seen by more buyers.
Get startedList with your own agent
Get your home in front of millions of buyers by listing it on Zillow.
Learn how to do itSell it yourself
Take full control of how buyers see your home on Zillow by listing For Sale by Owner (FSBO).
List your homeWhat's special
Renovated bathroomBonus roomFreshly painted interiorPlenty of cabinet spaceManicured yardNew tile backsplashMain-level primary suite
Zillow last checked:
Listing updated:
Listed by:
Karen Coe 919-523-6267,
Keller Williams Legacy
Bought with:
Colleen Blondell, 134620
eXp Realty, LLC - C
Source: Doorify MLS,MLS#: 10114464
Facts & features
Interior
Bedrooms & bathrooms
- Bedrooms: 4
- Bathrooms: 4
- Full bathrooms: 3
- 1/2 bathrooms: 1
Heating
- Central, Electric, Forced Air, Natural Gas
Cooling
- Central Air
Appliances
- Included: Cooktop, Dishwasher, Electric Cooktop, Gas Water Heater, Microwave, Range Hood, Stainless Steel Appliance(s), Vented Exhaust Fan, Oven
- Laundry: Laundry Room, Main Level
Features
- Bathtub/Shower Combination, Ceiling Fan(s), Chandelier, Crown Molding, Double Vanity, Entrance Foyer, High Ceilings, Master Downstairs, Quartz Counters, Recessed Lighting, Soaking Tub, Vaulted Ceiling(s), Walk-In Closet(s), Walk-In Shower
- Flooring: Carpet, Hardwood, Tile
- Basement: Crawl Space
Interior area
- Total structure area: 3,127
- Total interior livable area: 3,127 sqft
- Finished area above ground: 3,127
- Finished area below ground: 0
Property
Parking
- Total spaces: 2
- Parking features: Attached, Concrete, Driveway, Garage Door Opener, Garage Faces Rear
- Attached garage spaces: 2
Features
- Levels: Two
- Stories: 1
- Patio & porch: Front Porch, Patio
- Exterior features: Balcony, Rain Gutters
- Pool features: Community
- Fencing: Back Yard, Privacy, Wood
- Has view: Yes
- View description: Neighborhood
Lot
- Size: 6,534 Square Feet
- Features: Corner Lot, Landscaped
Details
- Parcel number: 0745234033
- Special conditions: Standard,Trust
Construction
Type & style
- Home type: SingleFamily
- Architectural style: Charleston
- Property subtype: Single Family Residence, Residential
Materials
- Fiber Cement
- Foundation: Brick/Mortar
- Roof: Shingle
Condition
- New construction: No
- Year built: 1999
Utilities & green energy
- Sewer: Public Sewer
- Water: Public
- Utilities for property: Electricity Connected, Natural Gas Connected, Sewer Connected, Water Connected
Community & HOA
Community
- Features: Clubhouse, Lake, Pool, Tennis Court(s)
- Subdivision: Carpenter Village
HOA
- Has HOA: Yes
- Amenities included: Clubhouse, Pool, Tennis Court(s), Trail(s)
- Services included: Road Maintenance
- HOA fee: $993 annually
Location
- Region: Morrisville
Financial & listing details
- Price per square foot: $272/sqft
- Annual tax amount: $6,779
- Date on market: 8/7/2025
- Road surface type: Paved
Price history
| Date | Event | Price |
|---|---|---|
| 9/8/2025 | Sold | $850,000$272/sqft |
Source:  Doorify MLS #10114464 Report a problem Doorify MLS #10114464 Report a problem | ||
| 8/9/2025 | Pending sale | $850,000$272/sqft |
Source: Doorify MLS #10114464 Report a problem | ||
| 8/7/2025 | Listed for sale | $850,000$272/sqft |
Source: Doorify MLS #10114464 Report a problem | ||
Public tax history
Tax history is unavailable.
Neighborhood: Carpenter Village
Nearby homes
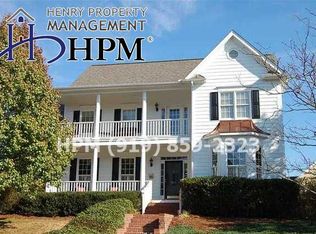
- $850,0004 bd3 ba3.2k sqft111 Laurel Wreath Ln, Cary, NC 27519Sold
- $960-- bd-- ba-- sqftPotomac Grove Pl, Cary, NC 27519Off Market
- $500-- bd-- ba-- sqftPotomac Grove Pl, Morrisville, NC 27519Off Market
- $845,200-- bd2 ba3k sqft113 Laurel Wreath Ln, Cary, NC 27519Off Market
- $--6,534 Square FeetGathering Park Cir, Cary, NC 27519Off Market
- $--10,454 Square FeetGathering Park Cir, Cary, NC 27519Off Market
- $876,6004 bd4 ba3.4k sqft115 Laurel Wreath Ln, Cary, NC 27519Off Market
- $834,400-- bd3 ba3k sqft502 Potomac Grove Pl, Cary, NC 27519Off Market
Nearby schools
GreatSchools rating
- 7/10Carpenter ElementaryGrades: PK-5Distance: 0.6 mi
- 10/10Alston Ridge MiddleGrades: 6-8Distance: 3.7 mi
- 10/10Green Hope HighGrades: 9-12Distance: 1.1 mi
Schools provided by the listing agent
- Elementary: Wake - Carpenter
- Middle: Wake - Alston Ridge
- High: Wake - Green Hope
Source: Doorify MLS. This data may not be complete. We recommend contacting the local school district to confirm school assignments for this home.
Get a cash offer in 3 minutes
Find out how much your home could sell for in as little as 3 minutes with a no-obligation cash offer.
Estimated market value
$845,200
Get a cash offer in 3 minutes
Find out how much your home could sell for in as little as 3 minutes with a no-obligation cash offer.
Estimated market value
$845,200
- North Carolina
- Wake County
- Cary
- 27560
- Carpenter Village
- 111 Laurel Wreath Ln
Nearby cities
Nearby neighborhoods
Nearby zip codes
Other Cary Topics
