Skip main navigation
Sold for $250,000
  • $250,000

    111 Laurelwood Ln., Conway, SC 29526

    3beds
    2,018sqft
    Single Family Residence
    Built in 1988
    8,712 Square Feet Lot
    $249,700 Zestimate®
    $124/sqft
    $2,276 Estimated rent

    Home value

    $249,700

    $235,000 - $265,000

    $2,276/mo

    Zestimate® history
    Loading
    Loading...

    Owner options

    List your home for rent

    $2,276/mo

    Rent Zestimate®

    Find your next renter with Zillow Rental Manager. Plus, with online applications, you can quickly screen prospective tenants – for free.

    Learn more

    $2,276/mo

    Rent Zestimate®

    Refinance and save

    $1,544/mo

    Est. payment

    Refinancing to a lower rate could help reduce your monthly payments and save thousands over the life of the loan.

    See today's rates

    $1,544/mo

    Est. payment

    Explore your selling options

    Work with a Zillow partner agent

    Leverage their expertise and Zillow's premium Showcase listings to get your home seen by more buyers.

    Get started

    List with your own agent

    Get your home in front of millions of buyers by listing it on Zillow.

    Learn how to do it

    Sell it yourself

    Take full control of how buyers see your home on Zillow by listing For Sale by Owner (FSBO).

    List your home

    What's special

    Built in bookcaseUnique skylightScreened in porchCarolina roomOpen concept configurationAbundance of lightLarge walk in closet
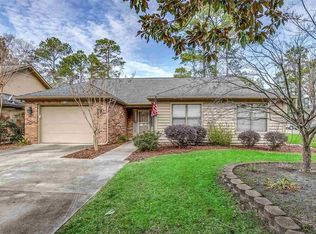
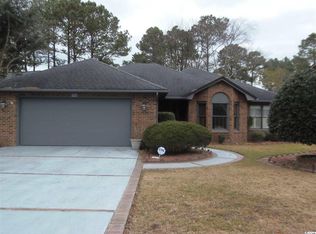
    Welcome to this well maintained 3 bedroom 2 bath home in the highly sought after Myrtle Trace community. Myrtle Trace is a 55 plus community and offers ample opportunities to stay active with a pool, basketball court, bocce ball court, and planned activities. Upon entering this home you will see how spacious the living area is and has a unique skylight and a built in bookcase. The living room and dining area are an open concept configuration. In the kitchen you will find it has plenty of cabinetry and counter space and a breakfast nook with bay windows. The home features a carolina room which has an abundance of light and can be accessed through the kitchen, living room, or primary bedroom. The primary bedroom has a large walk in closet and offers an en suite bathroom. Enjoy your morning coffee in the screened in porch off the primary bedroom or on the patio. The two spare bedrooms are very spacious and are located at the front of the house with the main bath. This home has a 2 car garage and also has a full floored out attic for plenty of storage. Myrtle Trace is conveniently located within minutes to Conway Hospital, doctor's offices, golf courses, shopping, and dining. The Atlantic Ocean is approximately 15 minutes away. Special Financing is available. New HVAC April 2025.

    Zillow last checked:

    Listing updated:

    Listed by:

    Traci Williams-Jones Cell:850-502-0056,

    Weichert Realtors Southern Coast

    Bought with:

    Clay P Lentz, 89775

    Keller Williams Innovate South

    Source: CCAR,MLS#: 2518736MLS LogoOriginating MLS: Coastal Carolinas Association of Realtors

    Facts & features

    Interior

    Bedrooms & bathrooms
    • Bedrooms: 3
    • Bathrooms: 2
    • Full bathrooms: 2
    Primary bedroom
    • Features: Ceiling Fan(s), Main Level Master, Walk-In Closet(s)
    Primary bathroom
    • Features: Jetted Tub, Tub Shower
    Kitchen
    • Features: Breakfast Area, Ceiling Fan(s), Pantry, Solid Surface Counters
    Living room
    • Features: Ceiling Fan(s)
    Other
    • Features: Bedroom on Main Level, Entrance Foyer, Utility Room
    Heating
    • Central
    Cooling
    • Central Air
    Appliances
    • Included: Dishwasher, Disposal, Microwave, Range, Refrigerator, Dryer, Washer
    • Laundry: Washer Hookup
    Features
    • Split Bedrooms, Bedroom on Main Level, Breakfast Area, Entrance Foyer, Solid Surface Counters
    • Flooring: Carpet, Tile, Vinyl
    Interior area
    • Total structure area: 2,604
    • Total interior livable area: 2,018 sqft

    Property

    Parking
    • Total spaces: 4
    • Parking features: Attached, Garage, Two Car Garage, Garage Door Opener
    • Attached garage spaces: 2
    Features
    • Levels: One
    • Stories: 1
    • Patio & porch: Front Porch, Patio, Porch, Screened
    • Exterior features: Sprinkler/Irrigation, Patio
    • Pool features: Community, Outdoor Pool
    • Has view: Yes
    • View description: Lake
    • Has water view: Yes
    • Water view: Lake
    Lot
    • Size: 8,712 sqft
    • Dimensions: 60 x 130 x 68 x 145
    • Features: Rectangular, Rectangular Lot
    Details
    • Additional parcels included: ,
    • Parcel number: 40003030038
    • Zoning: SF 10
    • Special conditions: None

    Construction

    Type & style
    • Home type: SingleFamily
    • Architectural style: Ranch
    • Property subtype: Single Family Residence
    Materials
    • Brick Veneer, Wood Frame
    • Foundation: Slab
    Condition
    • Resale
    • Year built: 1988

    Utilities & green energy

    • Water: Public
    • Utilities for property: Cable Available, Electricity Available, Sewer Available, Underground Utilities, Water Available

    Community & neighborhood

    Security
    • Security features: Smoke Detector(s)
    Community
    • Community features: Clubhouse, Recreation Area, Long Term Rental Allowed, Pool
    Senior living
    • Senior community: Yes
    Location
    • Region: Conway
    • Subdivision: Myrtle Trace

    HOA & financial

    HOA
    • Has HOA: Yes
    • HOA fee: $90 monthly
    • Amenities included: Clubhouse, Pet Restrictions
    • Services included: Common Areas, Recreation Facilities

    Other

    Other facts
    • Listing terms: Cash,Conventional,FHA,VA Loan

    Price history

    DateEventPrice
    12/19/2025Sold$250,000-7.4%$124/sqft
    Source: CCAR #2518736 Report a problem
    11/16/2025Contingent$270,000$134/sqft
    Source: CCAR #2518736 Report a problem
    10/6/2025Price change$270,000-5.3%$134/sqft
    Source: CCAR #2518736 Report a problem
    8/26/2025Price change$285,000-1.7%$141/sqft
    Source: CCAR #2518736 Report a problem
    8/1/2025Listed for sale$290,000+87.1%$144/sqft
    Source: CCAR #2518736 Report a problem
    1/25/2013Sold$155,000-6.6%$77/sqft
    Source: CCAR #1213577 Report a problem
    11/12/2012Price change$165,900-2.4%$82/sqft
    Source: RE/MAX OCEAN FOREST #1213577 Report a problem
    8/20/2012Listed for sale$169,900-2.9%$84/sqft
    Source: Thigpen Real Estate #1213577 Report a problem
    12/9/2011Listing removed$174,900$87/sqft
    Source: Coldwell Banker Chicora - Dunes Off #157555 Report a problem
    12/8/2011Listed for sale$174,900+2.9%$87/sqft
    Source: Coldwell Banker Chicora - Dunes Off #157555 Report a problem
    6/18/2004Sold$170,000$84/sqft
    Source: Public Record Report a problem

    Public tax history

    YearProperty taxesTax assessment
    2025$877 +22.8%$214,199
    2024$714 $214,199 +15%
    2023-- $186,260
    2022-- $186,260
    2021$605 +16.7%--
    2020$519 --
    2019-- --
    2018$629 $6,520
    2017-- $6,520
    2016-- $6,520 0%
    2015-- $6,521
    2014-- $6,521
    2013-- --
    2012-- --
    2010-- $9,456 +54%
    2009-- $6,140
    2008-- $6,140
    2007-- $6,140
    2005-- $6,140
    2004$1,079 +13.9%$6,140 +13.9%
    2003$948 $5,392
    2002-- --
    2001-- --
    2000-- --

    Find assessor info on the county website

    Neighborhood: 29526

    Nearby schools

    GreatSchools rating
    Schools provided by the listing agent
    • Elementary: Carolina Forest Elementary School
    • Middle: Ten Oaks Middle
    • High: Carolina Forest High School

    Source: CCAR. This data may not be complete. We recommend contacting the local school district to confirm school assignments for this home.

    Get pre-qualified for a loan
    At Zillow Home Loans, we can pre-qualify you in as little as 5 minutes with no impact to your credit score.

    An equal housing lender. NMLS #10287.

    Sell for more on Zillow
    Get a Zillow Showcase℠ listing at no additional cost and you could sell for .
    $249,700
    2% more
    +$4,994
    With Zillow Showcase(estimated)
    $254,694