Skip main navigation
Sold for $189,000
  • $189,000

    111 Lawrence Street, Murfreesboro, NC 27855

    4beds
    1,300sqft
    Single Family Residence
    Built in 1938
    0.33 Acres Lot
    $189,400 Zestimate®
    $145/sqft
    $1,834 Estimated rent

    Home value

    $189,400

    Estimated sales range

    Not available

    $1,834/mo

    Zestimate® history
    Loading
    Loading...

    Owner options

    List your home for rent

    $1,834/mo

    Rent Zestimate®

    Find your next renter with Zillow Rental Manager. Plus, with online applications, you can quickly screen prospective tenants – for free.

    Learn more

    $1,834/mo

    Rent Zestimate®

    Refinance and save

    $1,254/mo

    Est. payment

    Refinancing to a lower rate could help reduce your monthly payments and save thousands over the life of the loan.

    See today's rates

    $1,254/mo

    Est. payment

    Explore your selling options

    Work with a Zillow partner agent

    Leverage their expertise and Zillow's premium Showcase listings to get your home seen by more buyers.

    Get started

    List with your own agent

    Get your home in front of millions of buyers by listing it on Zillow.

    Learn how to do it

    Sell it yourself

    Take full control of how buyers see your home on Zillow by listing For Sale by Owner (FSBO).

    List your home

    What's special

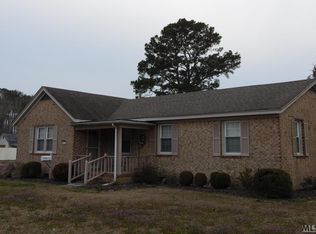
    This is your rehab dream! This one was JUST completely remodeled and it is ready for you to move right in! This beautiful home has 4 bedrooms, a kitchen, living room, 2.5 bathrooms, a laundry area and brand new deck. The exterior is not just lovely, but easy to maintain with white vinyl siding, new windows and a freshly painted tin roof. The entire inside has fresh paint and new floors. All fixtures and plumbing are new. The water heater is new. The entire HVAC system is brand new and includes all new ductwork and a new heat pump. This home has some of the most beautiful ceilings you have ever seen...check out those beams! The primary suite has a gorgeous private bath with a sliding barn door. The other three bedrooms share a nice hall bath. There is a half-bath located right off the laundry area. That laundry area is ready for your washer and dryer. The kitchen is open to the living room and there is a great view of the back yard through the new French doors. Going out those doors from the living room you will step onto the brand new deck, a great place for entertaining or simply sitting and enjoying nature. The back yard is spacious and enclosed with a freshly painted privacy fence. The outbuilding provides a perfect spot for storing all those yard/garden tools and toys. This home is close to shopping, banking, restaurants and Chowan University.

    Zillow last checked:

    Listing updated:

    Listed by:

    Elicia Revelle 252-396-3316,

    Revelle Realty, LLC

    Bought with:

    Joseph R. Bangert, Jr, 339449

    Village Realty

    Source: Hive MLS,MLS#: 100488827MLS LogoOriginating MLS: Albemarle Area Association of REALTORS

    Facts & features

    Interior

    Bedrooms & bathrooms
    • Bedrooms: 4
    • Bathrooms: 3
    • Full bathrooms: 2
    • 1/2 bathrooms: 1
    Primary bedroom
    • Level: Primary Living Area
    Dining room
    • Features: Combination
    Heating
    • Heat Pump, Electric
    Cooling
    • Heat Pump
    Appliances
    • Included: Built-In Microwave, Range, Disposal
    • Laundry: Dryer Hookup, Washer Hookup, In Hall
    Features
    • Master Downstairs, Kitchen Island
    • Flooring: LVT/LVP
    • Doors: Storm Door(s)
    • Windows: Thermal Windows
    • Basement: None
    • Attic: Pull Down Stairs
    • Has fireplace: No
    • Fireplace features: None
    Interior area
    • Total structure area: 1,300
    • Total interior livable area: 1,300 sqft

    Property

    Parking
    • Total spaces: 1
    • Parking features: Gravel, Off Street
    • Carport spaces: 1
    Accessibility
    • Accessibility features: None
    Features
    • Levels: One
    • Stories: 1
    • Patio & porch: Covered, Deck, Porch
    • Exterior features: Storm Doors
    • Fencing: Back Yard,Wood,Privacy
    • Waterfront features: None
    Lot
    • Size: 0.33 Acres
    • Dimensions: 80 s 180, 79.8, 180
    • Features: Interior Lot
    Details
    • Additional structures: Shed(s)
    • Parcel number: 5958555471
    • Zoning: R-10
    • Special conditions: Standard

    Construction

    Type & style
    • Home type: SingleFamily
    • Property subtype: Single Family Residence
    Materials
    • Vinyl Siding
    • Foundation: Crawl Space
    • Roof: Metal
    Condition
    • New construction: No
    • Year built: 1938

    Utilities & green energy

    • Sewer: Public Sewer
    • Water: Public
    • Utilities for property: Sewer Available, Water Available

    Community & neighborhood

    Location
    • Region: Murfreesboro
    • Subdivision: None

    Other

    Other facts
    • Listing agreement: Exclusive Right To Sell
    • Listing terms: Cash,Conventional,FHA,USDA Loan,VA Loan
    • Road surface type: Paved

    Price history

    DateEventPrice
    5/13/2025Sold$189,000$145/sqft
    Source: Hive MLS #100488827 Report a problem
    4/8/2025Contingent$189,000$145/sqft
    Source: Hive MLS #100488827 Report a problem
    3/11/2025Listed for sale$189,000$145/sqft
    Source: Hive MLS #100488827 Report a problem
    2/22/2025Contingent$189,000$145/sqft
    Source: Hive MLS #100488827 Report a problem
    2/13/2025Listed for sale$189,000+320%$145/sqft
    Source: Hive MLS #100488827 Report a problem
    8/6/2024Sold$45,000$35/sqft
    Source: Hive MLS #100451939 Report a problem
    7/3/2024Contingent$45,000$35/sqft
    Source: Hive MLS #100451939 Report a problem
    6/21/2024Listed for sale$45,000$35/sqft
    Source: Hive MLS #100451939 Report a problem

    Public tax history

    YearProperty taxesTax assessment
    2025$644 +38.8%$42,911 +38.8%
    2024$464 $30,911
    2023$464 $30,911
    2022$464 $30,911
    2019$464 $30,911 -31.6%
    2018-- $45,212
    2017-- $45,212
    2016-- $45,212
    2015-- $45,212
    2014-- $45,212
    2013-- $45,212
    2012-- $45,212
    2011-- $45,212 +23.6%
    2010-- $36,590

    Find assessor info on the county website

    Neighborhood: 27855

    Nearby schools

    GreatSchools rating
    Schools provided by the listing agent
    • Elementary: Riverview Elementary
    • Middle: Hertford County Middle
    • High: Hertford County High

    Source: Hive MLS. This data may not be complete. We recommend contacting the local school district to confirm school assignments for this home.

    Get pre-qualified for a loan
    At Zillow Home Loans, we can pre-qualify you in as little as 5 minutes with no impact to your credit score.

    An equal housing lender. NMLS #10287.