Skip main navigation
Under contract
  • Price cut: $10.1K (5/8)
    $306,900

    111 Le Ann Dr, Easley, SC 29642

    3beds
    1,621sqft
    : 
    Loading
    Get pre-qualified
    Single Family Residence
    Built in 1968
    0.37 Acres Lot
    $301,900 Zestimate®
    $189/sqft
    $-- HOA

    What's special

    Wood-burning stoveMature treesLarge islandStainless steel appliancesSplit floor planPrimary suiteGranite countertops
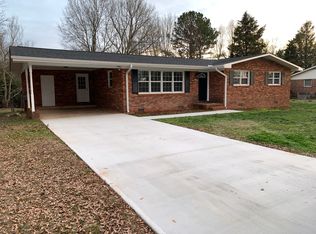
    Welcome to 111 Le Ann Drive, where you get space, privacy, and no HOA, all just about 10 minutes from Greenville. This home features a great split floor plan with 3 bedrooms, 3 full bathrooms, and around 1,600 sqft of living space. The main area flows beautifully with an open kitchen, dining, and living room that just feels easy and comfortable. The kitchen features granite countertops, stainless steel appliances, and a large island, perfect for everyday life. You will love the wood-burning stove, which adds that cozy touch that makes the whole space feel like home. The primary suite is a great retreat with a walk-in closet and an updated bathroom with a tiled shower and nice finishes. The outside is what really makes this property special. The lot offers you room to breathe, with mature trees, privacy, and so much potential. Whether you want a garden, a place to relax, or just space to enjoy, it’s all here. Plus, there’s a detached shed/workshop with electricity, perfect for hobbies, storage, or even a creative space. If you’ve been looking for something with land, no HOA, and the chance to make it your own, this home is just waiting for you!
    88 days
    |
    64
    |
    4
    |

    Zillow last checked:

    Listing updated:

    Listed by:

    Talia Gila 706-312-4687,

    REAL GVL/REAL BROKER, LLC

    Source: WUMLS,MLS#: 20299185MLS LogoOriginating MLS: Western Upstate Association of Realtors

      Facts & features

      Interior

      Bedrooms & bathrooms
      • Bedrooms: 3
      • Bathrooms: 3
      • Full bathrooms: 3
      • Main level bathrooms: 3
      • Main level bedrooms: 3
      Rooms
      • Room types: Laundry
      Primary bedroom
      • Dimensions: 13x14
      Bedroom 2
      • Dimensions: 11x11
      Bedroom 3
      • Dimensions: 10x11
      Dining room
      • Dimensions: 17x14
      Kitchen
      • Dimensions: 17x9
      Laundry
      • Dimensions: 6x9
      Living room
      • Dimensions: 26x14
      Heating
      • Forced Air, Natural Gas
      Cooling
      • Central Air, Forced Air
      Appliances
      • Included: Dishwasher, Microwave, Smooth Cooktop
      Features
      • Granite Counters, Bath in Primary Bedroom, Main Level Primary, Smooth Ceilings, Walk-In Closet(s)
      • Flooring: Carpet, Laminate, Luxury Vinyl Plank
      • Basement: None,Crawl Space
      Interior area
      • Total structure area: 1,621
      • Total interior livable area: 1,621 sqft

      Property

      Parking
      • Parking features: None
      Features
      • Levels: One
      • Stories: 1
      Lot
      • Size: 0.37 Acres
      • Features: Level, Not In Subdivision, Outside City Limits
      Details
      • Parcel number: 503917007786

      Construction

      Type & style
      • Home type: SingleFamily
      • Architectural style: Ranch
      • Property subtype: Single Family Residence
      Materials
      • Vinyl Siding
      • Foundation: Crawlspace
      • Roof: Architectural,Shingle
      Condition
      • Year built: 1968

      Utilities & green energy

      • Sewer: Public Sewer
      • Water: Public

      Community & HOA

      Community
      • Subdivision: Forest Acres
      HOA
      • Has HOA: No
      Location
      • Region: Easley

      Financial & listing details

      • Price per square foot: $189/sqft
      • Tax assessed value: $305,000
      • Annual tax amount: $4,593
      • Date on market: 4/17/2026
      • Cumulative days on market: 89 days
      • Listing agreement: Exclusive Right To Sell

        Estimated market value

        $301,900

        $287,000 - $317,000

        $1,817/mo

        Price history

        DateEventPrice
        6/12/2026Contingent$306,900$189/sqft
        Source: Greater Greenville AOR #1586905 Report a problem
        5/8/2026Price change$306,900-3.2%$189/sqft
        Source: Greater Greenville AOR #1586905 Report a problem
        4/13/2026Price change$317,000-5.4%$196/sqft
        Source: Greater Greenville AOR #1586905 Report a problem
        4/3/2026Listed for sale$335,000+9.8%$207/sqft
        Source: Greater Greenville AOR #1586905 Report a problem
        7/16/2024Sold$305,000-3.1%$188/sqft
        Source: Greater Greenville AOR #1528686 Report a problem
        6/19/2024Pending sale$314,900$194/sqft
        Source: BHHS broker feed #1528686 Report a problem
        6/18/2024Contingent$314,900$194/sqft
        Source: Greater Greenville AOR #1528686 Report a problem
        6/6/2024Listed for sale$314,900+75.4%$194/sqft
        Source: Greater Greenville AOR #1528686 Report a problem
        8/30/2019Sold$179,500-5.5%$111/sqft
        Source: WUMLS #20218527 Report a problem
        7/24/2019Pending sale$189,900$117/sqft
        Source: Our Fathers Houses #1395847 Report a problem
        6/27/2019Listed for sale$189,900+143.5%$117/sqft
        Source: Our Fathers Houses #1395847 Report a problem
        4/15/2019Sold$78,000$48/sqft
        Source: Public Record Report a problem

        Public tax history

        YearProperty taxesTax assessment
        2025$4,593 +65.3%$18,300 +69.9%
        2024$2,779 +1.7%$10,770
        2023$2,732 -0.1%$10,770
        2022$2,734 +0.8%$10,770
        2021$2,713 +2.6%$10,770 +50%
        2020$2,645 $7,180 +3.9%
        2019$2,645 +60.7%$6,910 +10.4%
        2018$1,646 +2.7%$6,260
        2017$1,602 $6,260 +49.8%
        2015$1,602 +456.9%$4,180 +13.6%
        2008$288 $3,680
        2007-- $3,680
        2006-- $3,680 +22.7%
        2002-- $3,000
        Find assessor info on the county website

        Monthly payment

        Est. payment

        Payment breakdown

        Explore the cost of this home by adjusting the details. Changes won't be saved.
        All calculations are estimates and provided by Zillow, Inc. for informational purposes only. Actual amounts may vary.
        HOA fees may include property taxes on listings classified as Co-Ops. Contact the listing agent and/or owner for fee details.
        Mortgage interest rates are dependent on a number of factors, including credit score, down payment, and repayment length. Interest rate data provided by Zillow Group Marketplace, Inc. as of 1/1/1970 from various mortgage lenders with which we have lead or other similar arrangements; the Estimated Payment is an average of those rates.
        See how much you could borrow to make a competitive offer.

        Climate risks

        Neighborhood: 29642

        Getting around

        52 / 100
        Somewhat Walkable
        39 / 100
        Somewhat Bikeable

        Nearby schools

        GreatSchools rating
        Schools provided by the listing agent
        • Elementary: Forest Acres El
        • Middle: Robert Anderson Middle
        • High: Easley High

        Source: WUMLS. This data may not be complete. We recommend contacting the local school district to confirm school assignments for this home.

        A local agent can set up tours, give advice and negotiate with sellers.

        A local lender can help you make sure your offer is ready when you are.

        Browse local experts

        Similar homes