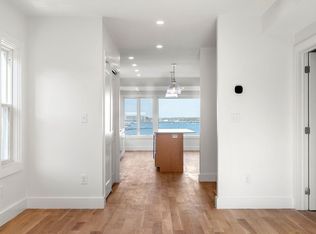
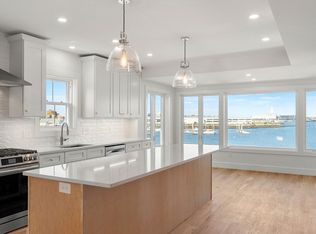
Experience coastal living at its finest in this spectacular penthouse residence offering breathtaking ocean and marina views from an expansive private deck. Completely renovated in 2023, this exceptional 2-bedroom, 2-bath condominium seamlessly blends historic charm with contemporary design. The sun-filled eat-in kitchen is the heart of the home, featuring stainless steel appliances, a large center island, Carrara quartz countertops, elegant gold pendant lighting, and sliding doors that open to the private deck—perfect for morning coffee, al fresco dining, or simply taking in the incredible waterfront views. The open-concept living and dining area is enhanced by soaring vaulted ceilings, creating a bright and airy atmosphere. The spacious primary suite offers a peaceful retreat with a spa-inspired bath featuring a double vanity, oversized tiled shower, and a beautifully designed shower niche. A second bedroom and full bath provide comfortable accommodations for guests or a home office. Additional amenities include deeded storage in the lower level, a shared waterfront patio, and access to an exterior pier. Ideally located just moments from Historic Downtown Salem's renowned restaurants, shops, museums, and waterfront attractions, this turnkey home offers the perfect blend of luxury, convenience, and coastal charm. Wake up each day to stunning views and enjoy everything Salem's vibrant waterfront lifestyle has to offer. Please park on The street for showings !
Sold for $690,000
$690,000
111 Leach St #3, Salem, MA 01970
2beds
952sqft
Condominium
Built in 1920
-- sqft lot
$686,000 Zestimate®
$725/sqft
$-- Estimated rent
Home value
$686,000
$624,000 - $741,000
Not available
Zestimate® history
Owner options
List your home for rent
Find your next renter with Zillow Rental Manager. Plus, with online applications, you can quickly screen prospective tenants – for free.
Refinance and save
$4,996/mo
Est. payment
Refinancing to a lower rate could help reduce your monthly payments and save thousands over the life of the loan.
$4,996/mo
Est. payment
Explore your selling options
Work with a Zillow partner agent
Leverage their expertise and Zillow's premium Showcase listings to get your home seen by more buyers.
Get startedList with your own agent
Get your home in front of millions of buyers by listing it on Zillow.
Learn how to do itSell it yourself
Take full control of how buyers see your home on Zillow by listing For Sale by Owner (FSBO).
List your homeWhat's special
Oversized tiled showerSun-filled eat-in kitchenShared waterfront patioCarrara quartz countertopsExpansive private deckSpacious primary suiteSpa-inspired bath
Zillow last checked:
Listing updated:
Listed by:
Julie Sagan 781-608-4159,
Gibson Sotheby's International Realty 781-631-8800,
Shari McGuirk 781-589-7720
Bought with:
Gayle MacEachern Colinet
William Raveis R.E. & Home Services
Source: MLS PIN,MLS#: 73559905
Facts & features
Interior
Bedrooms & bathrooms
- Bedrooms: 2
- Bathrooms: 2
- Full bathrooms: 2
- Main level bathrooms: 2
- Main level bedrooms: 2
Primary bedroom
- Features: Ceiling Fan(s), Closet, Flooring - Hardwood
- Level: Main,Third
Bedroom 2
- Features: Closet, Flooring - Hardwood
- Level: Main,Third
Primary bathroom
- Features: Yes
Bathroom 1
- Features: Bathroom - Full, Bathroom - Tiled With Shower Stall, Flooring - Stone/Ceramic Tile, Countertops - Stone/Granite/Solid, Cabinets - Upgraded, Double Vanity
- Level: Main,Third
Bathroom 2
- Features: Bathroom - Full, Bathroom - Tiled With Tub & Shower, Flooring - Stone/Ceramic Tile
- Level: Main,Third
Dining room
- Features: Flooring - Hardwood
- Level: Main,Third
Kitchen
- Features: Flooring - Hardwood, Dining Area, Balcony / Deck, Countertops - Stone/Granite/Solid, Kitchen Island, Cabinets - Upgraded, Recessed Lighting, Stainless Steel Appliances, Wine Chiller, Lighting - Pendant
- Level: Main,Third
Living room
- Features: Vaulted Ceiling(s), Flooring - Hardwood, Recessed Lighting
- Level: Main,Third
Heating
- Forced Air, Natural Gas
Cooling
- Central Air
Appliances
- Included: Range, Dishwasher, Disposal, Microwave, Refrigerator, Freezer, Washer, Dryer
- Laundry: Main Level, Third Floor, In Unit
Features
- Flooring: Hardwood
- Has basement: Yes
- Has fireplace: No
Interior area
- Total structure area: 952
- Total interior livable area: 952 sqft
- Finished area above ground: 952
Property
Parking
- Total spaces: 1
- Parking features: Deeded
- Uncovered spaces: 1
Features
- Entry location: Unit Placement(Upper)
- Patio & porch: Deck - Composite, Patio
- Exterior features: Deck - Composite, Patio
- Has view: Yes
- View description: Water, Harbor, Ocean
- Has water view: Yes
- Water view: Harbor,Ocean,Water
- Waterfront features: Waterfront, Ocean, Harbor, 0 to 1/10 Mile To Beach
Details
- Parcel number: 5262044
- Zoning: R2
Construction
Type & style
- Home type: Condo
- Property subtype: Condominium
Materials
- Frame
- Roof: Shingle
Condition
- Year built: 1920
- Major remodel year: 2023
Utilities & green energy
- Sewer: Public Sewer
- Water: Public
- Utilities for property: for Gas Range
Community & HOA
Community
- Features: Public Transportation, Shopping, Medical Facility, Laundromat, Marina, Public School
HOA
- Amenities included: Boat Dock
- Services included: Water, Sewer, Insurance, Maintenance Structure
- HOA fee: $399 monthly
Location
- Region: Salem
Financial & listing details
- Price per square foot: $725/sqft
- Tax assessed value: $665,300
- Annual tax amount: $7,172
- Date on market: 8/31/2026
Price history
| Date | Event | Price |
|---|---|---|
| 9/30/2026 | Sold | $690,000-1.3%$725/sqft |
Source: MLS PIN #73559905 Report a problem | ||
| 9/4/2026 | Pending sale | $699,000$734/sqft |
Source: MLS PIN #73559905 Report a problem | ||
| 8/26/2026 | Contingent | $699,000$734/sqft |
Source: MLS PIN #73559905 Report a problem | ||
| 8/6/2026 | Listed for sale | $699,000-0.1%$734/sqft |
Source: MLS PIN #73559905 Report a problem | ||
| 2/16/2024 | Sold | $700,000-3.4%$735/sqft |
Source: MLS PIN #73167452 Report a problem | ||
| 12/21/2023 | Contingent | $724,900$761/sqft |
Source: MLS PIN #73167452 Report a problem | ||
| 12/14/2023 | Price change | $724,900-3.3%$761/sqft |
Source: MLS PIN #73167452 Report a problem | ||
| 11/29/2023 | Price change | $749,900-3.2%$788/sqft |
Source: MLS PIN #73167452 Report a problem | ||
| 10/30/2023 | Price change | $774,900-3.1%$814/sqft |
Source: MLS PIN #73167452 Report a problem | ||
| 10/6/2023 | Listed for sale | $799,900$840/sqft |
Source: MLS PIN #73167452 Report a problem | ||
Public tax history
| Year | Property taxes | Tax assessment |
|---|---|---|
| 2025 | $7,191 | $634,100 |
Find assessor info on the county website
Neighborhood: 01970
Nearby homes
- $724,9002 bd2 ba1k sqft111 Leach St #1, Salem, MA 01970Sold
- $690,0002 bd2 ba1k sqft111 Leach St #2, Salem, MA 01970Sold
- $683,5002 bd2 ba1k sqft107 Leach St #1, Salem, MA 01970Sold

- $675,0002 bd2 ba1k sqft107 Leach St #2, Salem, MA 01970Sold

- $1,016,9006 bd3 ba3.6k sqft110 Leach St, Salem, MA 01970Off Market
- $870,3003 bd3 ba2k sqft105 Leach St, Salem, MA 01970Off Market
- $397,5002 bd1 ba1k sqft102-104 Leach St UNIT 1, Salem, MA 01970Sold
- $558,0002 bd1 ba1.2k sqft102 Leach St, Salem, MA 01970Off Market
Nearby schools
GreatSchools rating
- 5/10Saltonstall SchoolGrades: K-8Distance: 0.3 mi
- NASalem Prep High SchoolGrades: 9-12Distance: 0.8 mi
- 6/10Collins Middle SchoolGrades: 6-8Distance: 1 mi
Get a cash offer in 3 minutes
Find out how much your home could sell for in as little as 3 minutes with a no-obligation cash offer.
Estimated market value
$686,000
Get a cash offer in 3 minutes
Find out how much your home could sell for in as little as 3 minutes with a no-obligation cash offer.
Estimated market value
$686,000
- Massachusetts
- Essex County
- Salem
- 01970
- 111 Leach St Unit 3
