Skip main navigation
Off market
  • $365,500

    111 Ledgewood Cir, Burlington, VT 05401

    2beds
    1,088sqft
    Townhouse
    Built in 1969
    -- sqft lot
    $365,500 Zestimate®
    $336/sqft
    $2,614 Estimated rent

    Home value

    $365,500

    $344,000 - $387,000

    $2,614/mo

    Zestimate® history
    Loading
    Loading...

    Owner options

    List your home for rent

    $2,614/mo

    Rent Zestimate®

    Find your next renter with Zillow Rental Manager. Plus, with online applications, you can quickly screen prospective tenants – for free.

    Learn more

    $2,614/mo

    Rent Zestimate®

    Refinance and save

    $2,612/mo

    Est. payment

    Refinancing to a lower rate could help reduce your monthly payments and save thousands over the life of the loan.

    See today's rates

    $2,612/mo

    Est. payment

    Explore your selling options

    Work with a Zillow partner agent

    Leverage their expertise and Zillow's premium Showcase listings to get your home seen by more buyers.

    Get started

    List with your own agent

    Get your home in front of millions of buyers by listing it on Zillow.

    Learn how to do it

    Sell it yourself

    Take full control of how buyers see your home on Zillow by listing For Sale by Owner (FSBO).

    List your home

    What's special

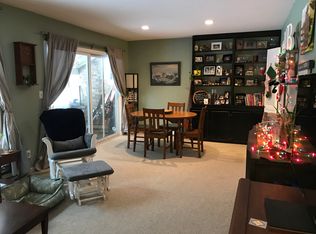
    Enjoy convenient condo living in this great, 2-bedroom Burlington home! Youâll love the renovated kitchen with stainless steel appliances, clean white cabinetry with modern hardware, subway tile backsplash and stone countertops! Beautiful vinyl plank flooring flows from the dining area into the living room where you can relax by the slider with wooded views just beyond your back patio. Upstairs, youâll find 2 bedrooms and a full bathroom that has been freshly painted. This home includes a carport with lockable storage for your outdoor gear and neighborhood pool and tennis courts. Great location near the Burlington bike path, just minutes to Oakledge park and downtown Burlington!

    This property is off market, which means it's not currently listed for sale or rent on Zillow. This may be different from what's available on other websites or public sources.
    Facts & features

    Interior

    Bedrooms & bathrooms
    • Bedrooms: 2
    • Bathrooms: 2
    • Full bathrooms: 1
    • 1/2 bathrooms: 1
    Heating
    • Electric, Gas
    Cooling
    • Other
    Appliances
    • Included: Dishwasher, Dryer, Microwave, Range / Oven
    Features
    • Flooring: Tile, Linoleum / Vinyl
    Interior area
    • Total interior livable area: 1,088 sqft

    Property

    Parking
    • Total spaces: 1
    • Parking features: Carport
    Features
    • Exterior features: Wood

    Construction

    Type & style
    • Home type: Townhouse
    Materials
    • Roof: Composition
    Condition
    • Year built: 1969

    Utilities & green energy

    • Electric: Circuit Breaker(s)
    • Sewer: Public
    • Utilities for property: High Speed Intrnt -AtSite, Gas - On-Site

    Community & neighborhood

    Location
    • Region: Burlington

    HOA & financial

    HOA
    • Has HOA: Yes
    • HOA fee: $220 monthly
    • Amenities included: Landscaping, Master Insurance, Snow Removal, Trash Removal, Pool - In-Ground

    Other

    Other facts
    • Appliances: Dishwasher, Dryer, Microwave, Range - Electric, Refrigerator, Washer, Exhaust Hood
    • Construction: Wood Frame
    • Driveway: Paved
    • Electric: Circuit Breaker(s)
    • Features - Exterior: Deck
    • Heat Fuel: Electric, Gas - Natural
    • Flooring: Vinyl, Tile
    • Features - Interior: Living/Dining
    • Water Heater: Electric
    • Flood Zone: Unknown
    • Garage: Yes
    • SqFt-Apx Fin AG Source: Municipal
    • Sewer: Public
    • SqFt-Apx Fin BG Source: Municipal
    • Surveyed: Unknown
    • Water: Public
    • Room 1 Type: Kitchen
    • Cooling: Other
    • Room 1 Level: 1
    • Room 2 Level: 1
    • Total Stories: 2
    • Construction Status: Existing
    • Lot Description: Condo Development
    • Roads: Association
    • Fee Frequency: Monthly
    • Restrictions: Pets - Allowed
    • Room 3 Level: 2
    • Style: Townhouse
    • Fee Includes: Other, Plowing, Trash, Landscaping, Condo Association Fee
    • Heating: Electric, Space Heater
    • Room 4 Level: 2
    • Parking: Assigned, Garage
    • Garage Type: Carport
    • Zillow Group: Yes
    • SqFt-Apx Unfn AG Source: Municipal
    • SqFt-Apx Unfn BG Source: Municipal
    • Room 4 Type: Bedroom
    • Foundation: Slab - Concrete
    • Exterior: Wood Siding
    • Roof: Shingle
    • Room 3 Type: Bedroom
    • Room 2 Type: Living/Dining
    • Area Description: Other
    • Rooms: Level 1: Level 1: Kitchen, Level 1: Living/Dining
    • Rooms: Level 2: Level 2: Bedroom
    • Condo Fees: Yes
    • Equipment: Window AC
    • Utilities: High Speed Intrnt -AtSite, Gas - On-Site
    • Association Amenities: Landscaping, Master Insurance, Snow Removal, Trash Removal, Pool - In-Ground
    • Continue to Show?: Yes
    • Listing Status: Active Under Contract
    • Room 1 Dimensions: 10'6'' x 8'6''
    • Room 2 Dimensions: 20'0'' x 16'1''
    • Room 3 Dimensions: 13'5'' x 9'7''
    • Room 4 Dimensions: 12'8'' x 12'2''

    Price history

    DateEventPrice
    2/16/2021Sold$270,000-1.8%$248/sqft
    Source: PrimeMLS #4841131 Report a problem
    1/13/2021Pending sale$275,000$253/sqft
    Source: Keller Williams Realty Green Mountain Properties #4841131 Report a problem
    12/31/2020Contingent$275,000$253/sqft
    Source: Keller Williams via MLS #4841131 Report a problem
    12/8/2020Listed for sale$275,000$253/sqft
    Source: KW Vermont #4841131 Report a problem

    Public tax history

    Tax history is unavailable.

    Neighborhood: 05401

    Nearby schools

    GreatSchools rating
    Schools provided by the listing agent
    • Elementary: Champlain Elementary School
    • Middle: Edmunds Middle School
    • High: Burlington High School
    • District: Burlington School District

    Source: The MLS. This data may not be complete. We recommend contacting the local school district to confirm school assignments for this home.

    Get pre-qualified for a loan
    At Zillow Home Loans, we can pre-qualify you in as little as 5 minutes with no impact to your credit score.

    An equal housing lender. NMLS #10287.

    Sell for more on Zillow
    Get a Zillow Showcase℠ listing at no additional cost and you could sell for .
    $365,500
    2% more
    +$7,310
    With Zillow Showcase(estimated)
    $372,810