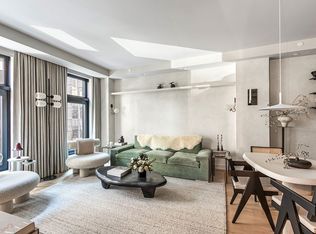
Comprising the entire second floor, this 2,975-square-foot, 3-bedroom, 3.5-bathroom residence enters from a keyed elevator to a private vestibule, an appropriately gracious arrival to the exceptional home beyond, abounding with bespoke details and supreme craftsmanship in an entirely custom design by the esteemed Workshop/APD. Through the commanding blackened metal entry door, a formal cove-lit foyer segues to the massive 28' x 23'3 great room with ceilings up to approximately 10'4, where striking proportions and a serene yet distinguished palette of finishes foster an elegant, warm, loft-like sensibility, and floor-to-ceiling windows bathe the space in southern light. The adjoining windowed chef's kitchen features rich book-matched walnut millwork with blackened metal trim, honed Statuary marble countertops and waterfall island, Flos blackened steel track lights, and top appliances by Sub-Zero, Wolf, and Miele, including a 36-inch integrated refrigerator/freezer, 36-inch 5-burner gas cooktop, 30-inch wall oven, 30-inch steam oven, 30-inch microwave oven/warming drawer, integrated coffee maker and integrated dishwasher. An airy 5'9-wide gallery punctuated by custom solid walnut interior doors with fixed overhead panels and blackened metal inlay leads to the magnificent master bedroom suite, resplendent with natural sunlight and offering dual walk-in closets, a morning kitchen with sink and under-counter refrigerator, as well as a stunning master bathroom clad in extra-honed Statuary marble with Waterworks fittings and fixtures throughout, a custom walnut floating double-vanity, steam shower with built-in bench seating, freestanding soaking tub, and a private water closet with a Toto Neorest toilet. Two additional bedrooms each feature en suite bathrooms clad in honed Pelle Grigio marble and Glassos stone with custom walnut floating vanities and Waterworks fittings and fixtures. Completing this residence are an exquisite powder room featuring Pietra Cardosa honed floors and feature walls and a custom floating walnut vanity with Blue de Savoie honed slab countertops and Waterworks fittings and fixtures, as well as a fully appointed utility room with sink, ample storage, and side-by-side LG washer and vented dryer. Every modern convenience has been dutifully considered, from the radiant heat flooring throughout the entire residence, to the Savant home automation system, to pre-wired shade pockets in all windows, to a discreet private refuse room. 111 Leroy Street is an intimate collection of residences on one of the most storied cobblestone blocks in the West Village. Thoughtfully designed by Workshop/APD, the stylishly restrained grey brick façade with its intriguing composition of irregular brick patterning and differing window widths is a playful yet respectful nod to the irrepressible individuality of the beloved neighborhood it graces. Model residence design by Nicole Fuller Interiors. The complete terms are in an offering plan available from the Sponsor (File No: CD 17-0070)
This property is not currently displayed as for sale or rent on Zillow. This may be different from what's on other websites or public sources.