Located just west of town, 111 Les Saints Road combines hard-to-find privacy with easy access to both Sequim and Port Angeles. The home features single-level living and a unique, efficient footprint designed to maximize light, space, and curb appeal. Off the primary bedroom, an added sunroom provides a light-filled space to enjoy the outdoors year-round. Outside, the lot offers territorial views alongside Mt. Baker and seasonal water views, which could be opened up further with selective clearing. The grounds feature producing plum, apple, and pear trees, with the Olympic Discovery Trail just moments away. Storage and practical space are highlights here, including a dry under-home storage area and a nearly 700-square-foot garage ideal for a workshop, vehicles, or gear.
Pending inspection
Listed by: Ideal Real Estate • Joanne Soderlind
$649,950
111 Les Saints Road, Sequim, WA 98382
3beds
2,074sqft
Single Family Residence
Built in 2002
1.25 Acres Lot
$650,300 Zestimate®
$313/sqft
$-- HOA
What's special
Seasonal water viewsSingle-level living
- --
- on Zillow
- 659
- views
- 40
- saves
Zillow last checked:
Listing updated:
Listed by:
Joanne Soderlind,
Ideal Real Estate
Source: NWMLS as distributed by MLS GRID,MLS#: 2564235
Facts & features
Interior
Bedrooms & bathrooms
- Bedrooms: 3
- Bathrooms: 2
- Full bathrooms: 2
- Main level bathrooms: 2
- Main level bedrooms: 3
Primary bedroom
- Level: Main
Bedroom
- Level: Main
Bedroom
- Level: Main
Bathroom full
- Level: Main
Bathroom full
- Level: Main
Dining room
- Level: Main
Entry hall
- Level: Main
Kitchen with eating space
- Level: Main
Living room
- Level: Main
Utility room
- Level: Main
Heating
- Fireplace, Heat Pump, Electric, Propane
Cooling
- Heat Pump
Appliances
- Included: Dishwasher, Disposal, Microwave, Refrigerator, Stove(s)/Range(s), Dishwasher(s), Garbage Disposal, Microwave(s), Refrigerator(s), Water Heater: electric, Water Heater Location: Crawlspace
Features
- Bath Off Primary, Dining Room
- Flooring: Ceramic Tile, Carpet
- Windows: Dbl Pane/Storm Window, Skylight(s)
- Basement: None
- Number of fireplaces: 1
- Fireplace features: Gas, Main Level: 1, Fireplace
Interior area
- Total structure area: 2,074
- Total interior livable area: 2,074 sqft
Property
Parking
- Total spaces: 2
- Parking features: Driveway, Attached Garage, Off Street
- Has attached garage: Yes
- Covered spaces: 2
Features
- Levels: One
- Stories: 1
- Entry location: Main
- Patio & porch: Bath Off Primary, Dbl Pane/Storm Window, Dining Room, Fireplace, Jetted Tub, Skylight(s), Vaulted Ceiling(s), Walk-In Closet(s), Water Heater
- Spa features: Bath
- Has view: Yes
- View description: Mountain(s), Territorial
Lot
- Size: 1.25 Acres
- Features: Dead End Street, Paved, Cable TV, Deck, High Speed Internet, Propane
- Topography: Level,Partial Slope
Details
- Parcel number: 0430223191000000
- Special conditions: Standard
Construction
Type & style
- Home type: SingleFamily
- Architectural style: Traditional,1 Story
- Property subtype: Single Family Residence
Materials
- Brick, Cement Planked, Wood Siding, Cement Plank
- Foundation: Poured Concrete
- Roof: Composition
Condition
- Very Good
- Year built: 2002
Utilities & green energy
- Electric: Company: PUD
- Sewer: Septic Tank, Company: Septic
- Water: Public, Company: PUD
- Utilities for property: T Mobile
Community & HOA
Community
- Features: CCRs
- Subdivision: Carlsborg
Location
- Region: Sequim
Financial & listing details
- Price per square foot: $313/sqft
- Tax assessed value: $569,371
- Annual tax amount: $5,005
- Date on market: 8/4/2026
- Listing terms: Conventional,FHA,USDA Loan,VA Loan
- Inclusions: Dishwasher(s), Garbage Disposal, Microwave(s), Refrigerator(s), Stove(s)/Range(s)
Estimated market value
$650,300
$618,000 - $683,000
$2,858/mo
Price history
| Date | Event | Price |
|---|---|---|
| 9/18/2026 | Pending sale | $649,950$313/sqft |
Source:  NWMLS as distributed by MLS GRID #2564235 Report a problem NWMLS as distributed by MLS GRID #2564235 Report a problem | ||
| 8/4/2026 | Listed for sale | $649,950+692.6%$313/sqft |
Source: NWMLS as distributed by MLS GRID #2564235 Report a problem | ||
| 5/30/2018 | Sold | $82,000-53.1%$40/sqft |
Source: Public Record Report a problem | ||
| 3/19/2012 | Sold | $175,000$84/sqft |
Source: Public Record Report a problem | ||
Public tax history
| Year | Property taxes | Tax assessment |
|---|---|---|
| 2025 | $5,005 +12.1% | $569,371 +1.8% |
| 2024 | $4,467 +4.1% | $559,457 -2.3% |
| 2023 | $4,290 -0.4% | $572,802 +3.4% |
| 2022 | $4,305 -0.2% | $554,139 +18.1% |
| 2021 | $4,316 +7.3% | $469,048 +8.8% |
| 2020 | $4,022 | $431,288 +9% |
| 2019 | -- | $395,646 +12.1% |
| 2018 | $3,556 | $352,987 +20.8% |
| 2017 | -- | $292,177 -0.4% |
| 2016 | $2,828 | $293,283 +6% |
| 2015 | $2,828 | $276,792 +4% |
| 2013 | $2,828 | $266,192 -5.1% |
| 2012 | $2,828 | $280,392 |
| 2010 | -- | -- |
Find assessor info on the county website
Monthly payment
Est. payment
Payment breakdown
Explore the cost of this home by adjusting the details. Changes won't be saved.Climate risks
Neighborhood: 98382
Nearby schools
Schools provided by the listing agent
- Middle: Sequim Mid
- High: Sequim Snr High
Source: NWMLS as distributed by MLS GRID. This data may not be complete. We recommend contacting the local school district to confirm school assignments for this home.



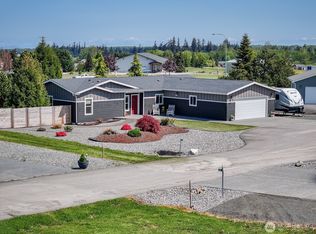
Similar homes
- $599,9503 bd3 ba1.8k sqftAtterberry Res, Sequim, WA 98382Active
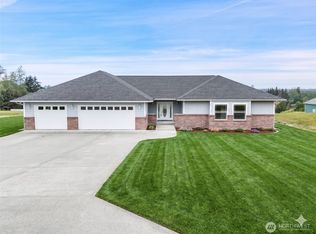 MLS ID #2525031, Joanne Soderlind. NWMLS as distributed by MLS GRID
 - $675,0003 bd2 ba2.1k sqft70 El Rio Lane, Sequim, WA 98382Active
 MLS ID #2580892, Dylan Washburn. NWMLS as distributed by MLS GRID
 - $599,9503 bd2 ba1.8k sqftSurvey V44 P6, Sequim, WA 98382Active
 MLS ID #2576871, Paulette Moena. NWMLS as distributed by MLS GRID
 - $665,0003 bd2 ba1.7k sqft280 Cline Road, Sequim, WA 98382Active
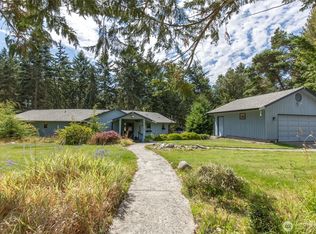 MLS ID #2576053, Chris C. Nye. NWMLS as distributed by MLS GRID
