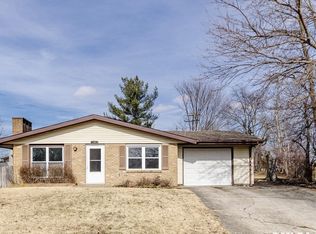
Welcome to 111 Lexington Drive – Located in Desirable Central School District 51! This spacious and inviting home offers 5 bedrooms, 2.5 bathrooms, and over 2,100 square feet of finished living space. (Please note: 2 of the bedrooms in the basement do not have egress windows.) Step into the bright and airy living room featuring soaring cathedral ceilings and an abundance of natural light. The open-concept kitchen comes fully equipped with appliances and connects to an informal dining area with sliding glass doors leading to the deck and patio—perfect for outdoor entertaining and summer cookouts. The fenced backyard provides privacy and includes a storage shed, while the upper level boasts a generous primary suite with a full bathroom, two additional bedrooms, a guest bath, and a convenient laundry area. The lower level features a cozy brick fireplace and walkout access to the backyard patio. The partially finished basement includes two newly carpeted bedrooms (without egress windows) and a mechanical/storage room. A large parking slab offers extra space for a boat, additional vehicles, or even a basketball hoop. Don’t miss your chance to make this house your next home—schedule a showing today! AC (2019), Sump Pump w/ Battery Back-Up (2019), Roof (2016)
Sold for $295,000
Zillow last checked:
Listing updated:
Bought with:
Steffi Tanner, 475.158335
The Real Estate Group Inc.
Source: RMLS Alliance as distributed by MLS GRID,MLS#: PA1259491 Originating MLS: Peoria Area Association of Realtors
Originating MLS: Peoria Area Association of Realtors
Price history
| Date | Event | Price |
|---|---|---|
| 8/29/2025 | Sold | $295,000+1.8%$144/sqft |
Source:  RMLS Alliance as distributed by MLS GRID #PA1259491 Report a problem RMLS Alliance as distributed by MLS GRID #PA1259491 Report a problem | ||
| 7/19/2025 | Pending sale | $289,900$142/sqft |
Source: RMLS Alliance as distributed by MLS GRID #PA1259491 Report a problem | ||
| 7/17/2025 | Listed for sale | $289,900+48.7%$142/sqft |
Source: RMLS Alliance as distributed by MLS GRID #PA1259491 Report a problem | ||
| 6/21/2018 | Sold | $195,000-2.5%$95/sqft |
Source: RMLS Alliance as distributed by MLS GRID #PA1193409 Report a problem | ||
| 5/2/2018 | Pending sale | $199,900$98/sqft |
Source: Jim Maloof/REALTOR #1193409 Report a problem | ||
| 4/19/2018 | Listed for sale | $199,900-3%$98/sqft |
Source: Jim Maloof/REALTOR #1193409 Report a problem | ||
| 11/4/2017 | Listing removed | $206,000$101/sqft |
Source: Jim Maloof/REALTOR #1186130 Report a problem | ||
| 10/3/2017 | Price change | $206,000-1.4%$101/sqft |
Source: Jim Maloof/REALTOR #1186130 Report a problem | ||
| 8/28/2017 | Price change | $209,000-1.4%$102/sqft |
Source: Jim Maloof/REALTOR #1186130 Report a problem | ||
| 8/21/2017 | Price change | $212,000-1.4%$104/sqft |
Source: Jim Maloof/REALTOR #1186130 Report a problem | ||
| 7/23/2017 | Listed for sale | $215,000+9.7%$105/sqft |
Source: Jim Maloof/REALTOR #1186130 Report a problem | ||
| 9/22/2014 | Sold | $196,000-2%$96/sqft |
Source: RMLS Alliance as distributed by MLS GRID #PA1153992 Report a problem | ||
| 7/22/2014 | Price change | $200,000-2.4%$98/sqft |
Source: RE/MAX UNLIMITED #1153992 Report a problem | ||
| 6/21/2014 | Listed for sale | $205,000$100/sqft |
Source: RE/MAX Unlimited #1153992 Report a problem | ||
Nearby homes
Sell for more on Zillow
Get a Zillow Showcase℠ listing at no additional cost and you could sell for .
$310,900
2% more
+$6,218
With Zillow Showcase(estimated)
$317,118
