This three story French Provincial built in 1911 has all the modern luxuries of today's living.Sits on a hill overlooking the professional & natural landscaped scenery with two driveways.First floor gourmet eat in kitchen & pantry w/Viking & Sub Zero appliances, living area with custom built-ins, Florida room entry, reading room, bathroom & movie theater w/access to a beautiful landscaped private backyard w/canopy & custom fire pit. First floor also has walk in storage. Home has over 40 Anderson windows & doors to bring the outside in on all 3 levels. 2nd floor living perfect for in law suite with fourth bedroom, living room, full bathroom and library with walk out access to 10x70 tiled front porch with seating. Third flr offers 3 bedrooms & primary suite with en-suite bathroom & makeup vanity, laundry room & sitting area. 3 original fireplaces on each floor, & waterfall in your backyard. If you want a unique one of a kind home, not a typical cookie cutter home with privacy this is it!
Sold for $1,175,000
$1,175,000
111 Lincoln St, Franklin, MA 02038
4beds
4,861sqft
Single Family Residence
Built in 1911
0.99 Acres Lot
$1,225,200 Zestimate®
$242/sqft
$4,205 Estimated rent
Home value
$1,225,200
$1.14M - $1.31M
$4,205/mo
Zestimate® history
Owner options
List your home for rent
$4,205/mo
Rent Zestimate®
Find your next renter with Zillow Rental Manager. Plus, with online applications, you can quickly screen prospective tenants – for free.
$4,205/mo
Rent Zestimate®
Refinance and save
$7,679/mo
Est. payment
Refinancing to a lower rate could help reduce your monthly payments and save thousands over the life of the loan.
$7,679/mo
Est. payment
Explore your selling options
Work with a Zillow partner agent
Leverage their expertise and Zillow's premium Showcase listings to get your home seen by more buyers.
Get startedList with your own agent
Get your home in front of millions of buyers by listing it on Zillow.
Learn how to do itSell it yourself
Take full control of how buyers see your home on Zillow by listing For Sale by Owner (FSBO).
List your homeWhat's special
Zillow last checked:
Listing updated:
Listed by:
Robert P. Carey 774-306-1342,
Carey Realty Group, Inc. 774-306-1342,
Craig Carey 508-361-3373
Bought with:
Dayle Lipsky
Conway - Mansfield
Source: MLS PIN,MLS#: 73296813
Facts & features
Interior
Bedrooms & bathrooms
- Bedrooms: 4
- Bathrooms: 4
- Full bathrooms: 3
- 1/2 bathrooms: 1
Primary bedroom
- Features: Bathroom - Full, Ceiling Fan(s), Walk-In Closet(s), Flooring - Hardwood, Double Vanity, Recessed Lighting
- Level: Third
- Area: 390
- Dimensions: 13 x 30
Bedroom 2
- Features: Ceiling Fan(s), Closet, Flooring - Hardwood
- Level: Third
- Area: 221
- Dimensions: 13 x 17
Bedroom 3
- Features: Ceiling Fan(s), Closet, Flooring - Hardwood
- Level: Third
- Area: 208
- Dimensions: 13 x 16
Bedroom 4
- Features: Closet, Flooring - Hardwood, Balcony - Exterior
- Level: Second
- Area: 180
- Dimensions: 12 x 15
Primary bathroom
- Features: Yes
Bathroom 1
- Features: Bathroom - Half, Flooring - Stone/Ceramic Tile
- Level: First
- Area: 72
- Dimensions: 9 x 8
Bathroom 2
- Features: Bathroom - Full, Flooring - Stone/Ceramic Tile
- Level: Second
- Area: 75
- Dimensions: 5 x 15
Bathroom 3
- Features: Bathroom - Full, Flooring - Stone/Ceramic Tile
- Level: Third
- Area: 72
- Dimensions: 9 x 8
Dining room
- Features: Flooring - Stone/Ceramic Tile, Recessed Lighting
- Level: First
- Area: 128
- Dimensions: 16 x 8
Family room
- Features: Closet/Cabinets - Custom Built, Flooring - Hardwood, Open Floorplan, Recessed Lighting, Remodeled
- Level: First
- Area: 475
- Dimensions: 19 x 25
Kitchen
- Features: Flooring - Stone/Ceramic Tile, Dining Area, Pantry, Countertops - Stone/Granite/Solid, Kitchen Island, Cabinets - Upgraded, Open Floorplan, Recessed Lighting, Remodeled, Stainless Steel Appliances, Wine Chiller, Gas Stove
- Level: First
- Area: 361
- Dimensions: 19 x 19
Office
- Features: Flooring - Hardwood
- Level: Second
- Area: 200
- Dimensions: 20 x 10
Heating
- Forced Air, Natural Gas, Hydro Air, Fireplace
Cooling
- Central Air
Appliances
- Included: Range, Dishwasher, Microwave, Refrigerator, Wine Refrigerator, Range Hood
- Laundry: Third Floor, Gas Dryer Hookup
Features
- Closet/Cabinets - Custom Built, Recessed Lighting, Lighting - Sconce, Bathroom - Full, Bathroom - Double Vanity/Sink, Bathroom - With Shower Stall, Media Room, Office, Mud Room, Sitting Room, Great Room, Bathroom
- Flooring: Tile, Marble, Hardwood, Flooring - Hardwood, Flooring - Stone/Ceramic Tile
- Doors: French Doors
- Has basement: No
- Number of fireplaces: 3
- Fireplace features: Family Room, Master Bedroom
Interior area
- Total structure area: 4,861
- Total interior livable area: 4,861 sqft
Property
Parking
- Total spaces: 12
- Parking features: Off Street
- Uncovered spaces: 12
Features
- Patio & porch: Porch
- Exterior features: Porch, Professional Landscaping
- Spa features: Jacuzzi / Whirlpool Soaking Tub
Lot
- Size: 0.99 Acres
- Features: Wooded
Details
- Parcel number: 92470
- Zoning: RES
Construction
Type & style
- Home type: SingleFamily
- Architectural style: Other (See Remarks)
- Property subtype: Single Family Residence
Materials
- Stone
- Foundation: Other
Condition
- Year built: 1911
Utilities & green energy
- Electric: Circuit Breakers
- Sewer: Private Sewer
- Water: Public
- Utilities for property: for Gas Range, for Gas Oven, for Gas Dryer
Community & HOA
Community
- Features: Public Transportation, Shopping, Pool, Tennis Court(s), Golf, Highway Access, Public School, T-Station, University
- Security: Security System
HOA
- Has HOA: No
Location
- Region: Franklin
Financial & listing details
- Price per square foot: $242/sqft
- Tax assessed value: $975,800
- Annual tax amount: $11,505
- Date on market: 11/20/2025
Price history
| Date | Event | Price |
|---|---|---|
| 1/23/2025 | Sold | $1,175,000$242/sqft |
Source: MLS PIN #73296813 Report a problem | ||
| 11/26/2024 | Contingent | $1,175,000$242/sqft |
Source: MLS PIN #73296813 Report a problem | ||
| 10/1/2024 | Listed for sale | $1,175,000+17.6%$242/sqft |
Source: MLS PIN #73296813 Report a problem | ||
| 7/30/2024 | Listing removed | $999,000$206/sqft |
Source: MLS PIN #73234008 Report a problem | ||
| 7/22/2024 | Price change | $999,000-9.2%$206/sqft |
Source: MLS PIN #73234008 Report a problem | ||
| 6/13/2024 | Price change | $1,100,000+12.8%$226/sqft |
Source: MLS PIN #73234008 Report a problem | ||
| 6/3/2024 | Price change | $975,000-29.1%$201/sqft |
Source: MLS PIN #73234008 Report a problem | ||
| 5/7/2024 | Listed for sale | $1,375,000-8.3%$283/sqft |
Source: MLS PIN #73234008 Report a problem | ||
| 3/10/2014 | Sold | $1,500,000+77.1%$309/sqft |
Source: Public Record Report a problem | ||
| 10/21/2011 | Listing removed | $847,000$174/sqft |
Source: Bridge Realty Report a problem | ||
| 10/7/2011 | Listed for sale | $847,000$174/sqft |
Source: Bridge Realty Report a problem | ||
| 9/1/2011 | Listing removed | $847,000$174/sqft |
Source: Bridge Realty, Inc. #71240886 Report a problem | ||
| 6/3/2011 | Listed for sale | $847,000+276.4%$174/sqft |
Source: Bridge Realty, Inc. #71240886 Report a problem | ||
| 6/11/2002 | Sold | $225,000+800%$46/sqft |
Source: Public Record Report a problem | ||
| 2/1/2002 | Sold | $25,000-87.8%$5/sqft |
Source: Public Record Report a problem | ||
| 12/30/1998 | Sold | $205,000$42/sqft |
Source: Public Record Report a problem | ||
Public tax history
| Year | Property taxes | Tax assessment |
|---|---|---|
| 2025 | $12,282 +6.8% | $1,057,000 +8.3% |
| 2024 | $11,505 +8.7% | $975,800 +16% |
| 2023 | $10,586 +3.4% | $841,500 +15.5% |
| 2022 | $10,235 +12.2% | $728,500 +17% |
| 2021 | $9,124 +1.6% | $622,800 +0.7% |
| 2020 | $8,976 +2.7% | $618,600 +3.7% |
| 2019 | $8,743 +5.4% | $596,400 +5.3% |
| 2018 | $8,299 +3.7% | $566,500 +3.2% |
| 2017 | $8,002 +6.2% | $548,800 +5.6% |
| 2016 | $7,533 +2.5% | $519,500 +4.9% |
| 2015 | $7,346 +4.9% | $495,000 +2.2% |
| 2014 | $7,001 +4.4% | $484,500 +3.7% |
| 2013 | $6,703 +3.4% | $467,400 -1% |
| 2012 | $6,485 +4.5% | $472,300 -1.4% |
| 2011 | $6,203 +4% | $479,000 -3.4% |
| 2010 | $5,967 +4% | $496,000 -3.4% |
| 2009 | $5,735 +4.8% | $513,400 -4% |
| 2008 | $5,472 +3.7% | $534,900 -10.2% |
| 2007 | $5,276 +3.2% | $595,500 +5.1% |
| 2006 | $5,113 +62.2% | $566,800 +64.9% |
| 2005 | $3,153 +5% | $343,800 +26.4% |
| 2004 | $3,002 +28.2% | $271,900 +28.5% |
| 2003 | $2,342 -18% | $211,600 -5% |
| 2001 | $2,855 -2.3% | $222,700 +8.3% |
| 1997 | $2,923 | $205,700 |
Find assessor info on the county website
Neighborhood: 02038
Nearby homes
- $630,5002 bd2 ba1.6k sqft113 Lincoln St, Franklin, MA 02038Off Market

- $722,1003 bd2 ba1.6k sqft109 Lincoln St, Franklin, MA 02038Off Market
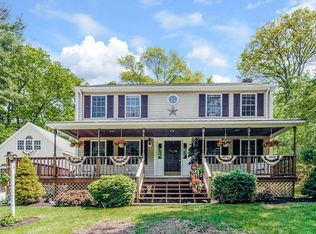
- $1,022,5004 bd3 ba2.7k sqft31 Monterey Dr, Franklin, MA 02038Off Market
- $461,900-- bd-- ba-- sqftLonghill Rd, Franklin, MA 02038Off Market
- $462,200-- bd-- ba-- sqftLonghill Rd, Franklin, MA 02038Off Market
- $163,500-- bd-- ba-- sqftLonghill Rd, Franklin, MA 02038Off Market
- $1,100,0004 bd4 ba4.4k sqft48 Pinehurst St, Franklin, MA 02038Sold
- $588,6003 bd2 ba1.2k sqft108 Lincoln St, Franklin, MA 02038Off Market
Nearby schools
GreatSchools rating
- 8/10Oak Street Elementary SchoolGrades: K-5Distance: 0.6 mi
- 7/10Horace Mann Middle SchoolGrades: 6-8Distance: 0.6 mi
- 9/10Franklin High SchoolGrades: 9-12Distance: 0.7 mi
Schools provided by the listing agent
- Elementary: Keller
- Middle: Sullivan
- High: Franklin H.S.
Source: MLS PIN. This data may not be complete. We recommend contacting the local school district to confirm school assignments for this home.
Get a cash offer in 3 minutes
Find out how much your home could sell for in as little as 3 minutes with a no-obligation cash offer.
Estimated market value
$1,225,200
Get a cash offer in 3 minutes
Find out how much your home could sell for in as little as 3 minutes with a no-obligation cash offer.
Estimated market value
$1,225,200
- Massachusetts
- Norfolk County
- Franklin
- 02038
- 111 Lincoln St
