Well maintained and convenient to everything. This well built house is located in Hallsville ISD but close to Longview for an easy trip to the mall. Beautiful covered front porch greets you as you approach this home. This 3 bedroom home offers split bedroom arrangement style. Formal dining room that could be used an office or play room since it is at the front of the home. Nice size living area with corner fireplace and large windows on each side of door provide lots of natural light. Huge kitchen with tons of counter top space and center island. The laundry room has extra storage as well. Primary bedroom has new carpet and large en suite. The primary bath offers a shower and a tub, his and her closets and vanity areas. The game room (enclosed in about 2004/2005) is the size of a 3 car garage with doors to the backyard and driveway. The game room has it's own HVAC system and a huge storage closet. The game room and large yard are perfect for children of all ages. This home has a country feel nestled in friendly neighborhood!
For sale
$379,900
111 Lindsey Brook Ln, Longview, TX 75605
3beds
2,916sqft
Single Family Residence
Built in 1987
-- sqft lot
$372,800 Zestimate®
$130/sqft
$-- HOA
What's special
Corner fireplaceFormal dining roomSplit bedroom arrangement styleBeautiful covered front porch
- 184 days
- 131
- 5
Zillow last checked:
Listing updated:
Listed by:
Lori Keebaugh 903-736-0873,
Keebaugh & Company
Source: LGVBOARD,MLS#: 20261426
Facts & features
Interior
Bedrooms & bathrooms
- Bedrooms: 3
- Bathrooms: 2
- Full bathrooms: 2
Rooms
- Room types: Game Room
Bedroom
- Features: Master Bedroom Split
Bathroom
- Features: Shower and Tub
Dining room
- Features: Breakfast Room, Separate Formal Dining
Heating
- Central Electric
Cooling
- Central Electric
Appliances
- Included: Double Oven, Electric Cooktop, Dishwasher, Plumbed For Ice Maker, Electric Water Heater
- Laundry: Laundry Room, Electric Dryer Hookup, Washer Hookup
Features
- See Remarks, Ceiling Fans, Breakfast Bar
- Flooring: Carpet, Tile
- Number of fireplaces: 1
- Fireplace features: Wood Burning, Living Room, Insert
Interior area
- Total interior livable area: 2,916 sqft
Property
Parking
- Parking features: No Garage, Converted Garage, Rear/Side Entry, Concrete
- Has uncovered spaces: Yes
Features
- Levels: One
- Stories: 1
- Pool features: None
- Fencing: Wood,Chain Link
Details
- Additional structures: None
- Parcel number: R000050361
Construction
Type & style
- Home type: SingleFamily
- Architectural style: Traditional
- Property subtype: Single Family Residence
Materials
- Brick Veneer
- Foundation: Slab
- Roof: Composition
Condition
- Year built: 1987
Utilities & green energy
- Sewer: Aerobic Septic, Cooperative
- Water: Cooperative, Gum Spring
- Utilities for property: Electricity Available
Community & HOA
Location
- Region: Longview
Financial & listing details
- Price per square foot: $130/sqft
- Tax assessed value: $309,260
- Annual tax amount: $2,712
- Price range: $379.9K - $379.9K
- Date on market: 2/27/2026
- Listing terms: Cash,Conventional
- Exclusions: shelves in back guest room
- Road surface type: Asphalt
Estimated market value
$372,800
$354,000 - $391,000
$2,627/mo
Price history
| Date | Event | Price |
|---|---|---|
| 2/27/2026 | Listed for sale | $379,900$130/sqft |
Source:  LGVBOARD #20261426 Report a problem LGVBOARD #20261426 Report a problem | ||
Public tax history
| Year | Property taxes | Tax assessment |
|---|---|---|
| 2024 | $3,597 +3.6% | $309,260 +4% |
| 2023 | $3,474 -10.3% | $297,410 +8.8% |
| 2022 | $3,873 | $273,270 +16.8% |
| 2021 | -- | $234,030 +10.7% |
| 2020 | $2,644 -28.3% | $211,440 +0.5% |
| 2019 | $3,689 +97.3% | $210,370 +2.6% |
| 2018 | $1,870 +1.8% | $205,110 |
| 2017 | $1,838 | -- |
| 2016 | $1,838 +1% | -- |
| 2015 | $1,820 -10.8% | $197,350 -2.8% |
| 2014 | $2,040 +26% | $203,120 |
| 2013 | $1,619 +0.2% | -- |
| 2012 | $1,615 | -- |
| 2004 | -- | -- |
Find assessor info on the county website
Monthly payment
Est. payment
Payment breakdown
Explore the cost of this home by adjusting the details. Changes won't be saved.Climate risks
Neighborhood: 75605
Nearby schools
Schools provided by the listing agent
- District: HALLSVILLE
Source: LGVBOARD. This data may not be complete. We recommend contacting the local school district to confirm school assignments for this home.
- $263,300-- bd-- ba1.7k sqft109 Lindsey Brook Ln, Longview, TX 75605Off Market
- $325,500-- bd-- ba2.2k sqft107 Lindsey Brook Ln, Longview, TX 75605Off Market
- $438,900-- bd-- ba2.6k sqft106 Lindsey Brook Ln, Longview, TX 75605Off Market
- $381,000-- bd-- ba2.1k sqft4898 Private Road 3552, Longview, TX 75605Off Market
Similar homes
- $385,0005 bd3 ba3.6k sqft851 Country Pl, Longview, TX 75605For Sale
 MLS ID #20266173, Amber T Wilks, Real Broker, LLC. LGVBOARD
 - $310,0004 bd4 ba2.7k sqft1318 Lansing Ln, Longview, TX 75605For Sale
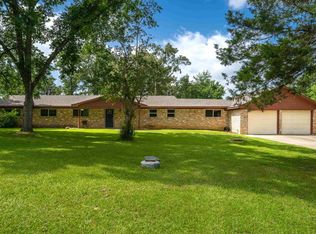 MLS ID #20264696, April Allen, Summers Cook & Company. LGVBOARD
 - $350,0004 bd3 ba2.6k sqft351 Private Road 3559, Longview, TX 75605For Sale
 MLS ID #20260767, Julie B Woods, Julie Woods & Associate RE Firm. LGVBOARD
 - $395,0004 bd3 ba2.9k sqft710 W Country Club Rd, Hallsville, TX 75650For Sale
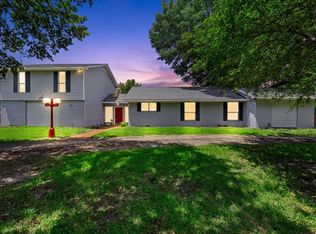 MLS ID #20266043, Kimberly McMurtry, Integrity Real Estate Brokerage. LGVBOARD
