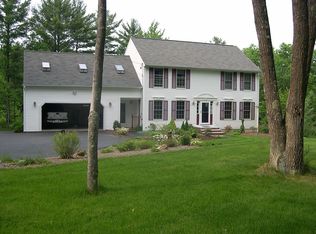
This beautiful property in a charming neighborhood offers the perfect blend of privacy and community. This open-concept home features a chef's kitchen with a striking curved center island & double wall ovens, ideal for culinary enthusiasts. The kitchen is at the heart of this home & seamlessly opens to the massive family room & the spacious formal dining room, providing the perfect flow for gatherings both large and small. Enjoy the convenience of a first-floor laundry room and a two-car attached garage, making daily living a breeze. Retire to the luxurious & sexy primary suite, complete with high-end finishes in the newly-updated ensuite bath, showcasing an oversized tiled shower, double vanity, & an enviable primary closet. With three additional bedrooms and another full bath, this home accommodates all effortlessly. Low maintenance hardwood & tile floors throughout, adding warmth and elegance to every room. The heated walk-out basement offers endless possibilities for customization, making it easy to finish and transform into your dream space. Enjoy your morning coffee on your 3-season porch, then end the day in your hot tub overlooking your serene surroundings. Goffstown is known for it's top-rated school system, the "rail trail" for walking/biking, year-round community events, a quaint downtown, and the proximity to all major routes. This exceptional home is perfectly situated for both comfort & convenience. Showings & Open Houses start Fri, Sept 27. WATCH THE VIDEO!
Closed
Zillow last checked:
Listing updated:
Bought with:
Greg Sherwin
Four Seasons Sotheby's Int'l Realty
Source: PrimeMLS,MLS#: 5015897
Price history
| Date | Event | Price |
|---|---|---|
| 11/15/2024 | Sold | $715,000+5.9%$256/sqft |
Source:  PrimeMLS #5015897 Report a problem PrimeMLS #5015897 Report a problem | ||
| 10/2/2024 | Contingent | $675,000$242/sqft |
Source: PrimeMLS #5015897 Report a problem | ||
| 9/25/2024 | Listed for sale | $675,000+80%$242/sqft |
Source: PrimeMLS #5015897 Report a problem | ||
| 7/29/2016 | Sold | $375,000+1.4%$134/sqft |
Source: Public Record Report a problem | ||
| 6/10/2016 | Listed for sale | $369,900$133/sqft |
Source: Century 21 Advantage Realty #4496868 Report a problem | ||

Get a cash offer in 3 minutes
Find out how much your home could sell for in as little as 3 minutes with a no-obligation cash offer.
Estimated market value
$749,000
