Skip main navigation
Sold for $945,000
  • $945,000

    111 Linwood Ave, Ardmore, PA 19003

    7beds
    4,000sqft
    Single Family Residence
    Built in 1904
    0.63 Acres Lot
    $1,030,600 Zestimate®
    $236/sqft
    $7,495 Estimated rent

    Home value

    $1,030,600

    $948,000 - $1.12M

    $7,495/mo

    Zestimate® history
    Loading
    Loading...

    Owner options

    List your home for rent

    $7,495/mo

    Rent Zestimate®

    Find your next renter with Zillow Rental Manager. Plus, with online applications, you can quickly screen prospective tenants – for free.

    Learn more

    $7,495/mo

    Rent Zestimate®

    Refinance and save

    $6,058/mo

    Est. payment

    Refinancing to a lower rate could help reduce your monthly payments and save thousands over the life of the loan.

    See today's rates

    $6,058/mo

    Est. payment

    Explore your selling options

    Work with a Zillow partner agent

    Leverage their expertise and Zillow's premium Showcase listings to get your home seen by more buyers.

    Get started

    List with your own agent

    Get your home in front of millions of buyers by listing it on Zillow.

    Learn how to do it

    Sell it yourself

    Take full control of how buyers see your home on Zillow by listing For Sale by Owner (FSBO).

    List your home

    What's special

    Private porchMorning roomFirst-floor primary suiteDetached garageUnfinished basementExpansive parking areaSunlit sunroom
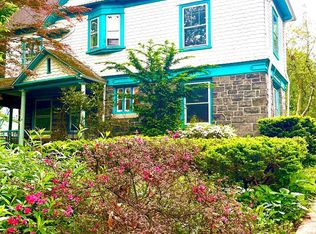
    Step into a bygone era of grandeur. This magnificent 1904 home, nestled on a sprawling .63-acre lot, invites you to experience timeless elegance. The wrap-around porch, perfect for leisurely afternoons, sets the stage for the captivating journey within. Designed for multi-generational living, the first-floor primary suite offers privacy and comfort. A sunlit sunroom, a cozy den, and a grand living room, spacious enough for a baby grand piano, create inviting spaces for relaxation and entertainment. The formal dining room, adorned with a fireplace and a corner cabinet, exudes sophistication. The morning room, featuring a built-in hutch and convenient back stair access, flows seamlessly into the kitchen with its generous pantry. Ascend to the second floor to discover three generously sized bedrooms, Two bathrooms . one bedroom has direct access to a private porch. The third floor offers three additional bedrooms, a hall bath, and abundant storage. The unfinished basement offers endless possibilities, whether it's a workshop, a home gym, or additional storage. The detached garage and expansive parking area provide ample space for vehicles and outdoor hobbies. Immerse yourself in the rich history and architectural details of this extraordinary home. Located near Linwood Park and within walking distance of Ardmore's vibrant town center, you'll enjoy the perfect blend of tranquility and convenience. Don't miss the opportunity to own a piece of the past and create lasting memories in this remarkable property. This property is being sold in as is condition.

    Zillow last checked:

    Listing updated:

    Listed by:

    Mary Pat McCarthy 610-585-6818,

    Long & Foster Real Estate, Inc.

    Bought with:

    Juliet Cordeiro, RS326885

    Compass RE

    Source: Bright MLS,MLS#: PAMC2121286MLS Logo

    Facts & features

    Interior

    Bedrooms & bathrooms
    • Bedrooms: 7
    • Bathrooms: 4
    • Full bathrooms: 4
    • Main level bathrooms: 1
    • Main level bedrooms: 1
    Basement
    • Area: 0
    Heating
    • Radiator, Natural Gas
    Cooling
    • Central Air, Electric
    Appliances
    • Included: Gas Water Heater
    Features
    • Flooring: Hardwood, Carpet
    • Basement: Unfinished,Windows
    • Number of fireplaces: 3
    Interior area
    • Total structure area: 4,000
    • Total interior livable area: 4,000 sqft
    • Finished area above ground: 4,000
    • Finished area below ground: 0

    Property

    Parking
    • Total spaces: 6
    • Parking features: Storage, Detached, Driveway
    • Garage spaces: 2
    • Uncovered spaces: 4
    Accessibility
    • Accessibility features: None
    Features
    • Levels: Three
    • Stories: 3
    • Pool features: None
    Lot
    • Size: 0.63 Acres
    • Dimensions: 100.00 x 0.00
    Details
    • Additional structures: Above Grade, Below Grade
    • Parcel number: 400032640008
    • Zoning: RESIDENTIAL
    • Special conditions: Standard

    Construction

    Type & style
    • Home type: SingleFamily
    • Architectural style: Colonial
    • Property subtype: Single Family Residence
    Materials
    • Stucco, Aluminum Siding
    • Foundation: Stone
    Condition
    • New construction: No
    • Year built: 1904

    Utilities & green energy

    • Sewer: Public Sewer
    • Water: Public

    Community & neighborhood

    Location
    • Region: Ardmore
    • Subdivision: Ardmore
    • Municipality: LOWER MERION TWP

    Other

    Other facts
    • Listing agreement: Exclusive Right To Sell
    • Listing terms: Conventional,Cash
    • Ownership: Fee Simple

    Price history

    DateEventPrice
    12/20/2024Sold$945,000+0.5%$236/sqft
    Source: Bright MLS #PAMC2121286 Report a problem
    12/9/2024Pending sale$940,000$235/sqft
    Source: Bright MLS #PAMC2121286 Report a problem
    11/5/2024Contingent$940,000$235/sqft
    Source: Bright MLS #PAMC2121286 Report a problem
    11/1/2024Listed for sale$940,000$235/sqft
    Source: Bright MLS #PAMC2121286 Report a problem

    Public tax history

    YearProperty taxesTax assessment
    2025$11,016 +5%$254,540
    2024$10,490 $254,540
    2023$10,490 +4.9%$254,540
    2022$9,998 +2.3%$254,540
    2021$9,770 +2.5%$254,540
    2020$9,532 +1.8%$254,540
    2019$9,363 +1.9%$254,540
    2018$9,192 +3%$254,540
    2017$8,920 +3.4%$254,540
    2016$8,624 +3.7%$254,540
    2015$8,317 +3%$254,540
    2014$8,075 +2.9%$254,540
    2013$7,847 +1.5%$254,540
    2012$7,730 +5.6%$254,540
    2011$7,322 +3.5%$254,540
    2010$7,071 +5.3%$254,540
    2009$6,716 +5.1%$254,540
    2008$6,392 +5.9%--
    2007$6,035 +7.6%--
    2006$5,610 +3.9%--
    2005$5,402 +6.2%--
    2004$5,088 +5.8%--
    2003$4,807 +9.4%--
    2002$4,393 +9.4%--
    2000$4,016 +4.6%--
    1999$3,840 --

    Find assessor info on the county website

    Neighborhood: 19003

    Nearby schools

    GreatSchools rating
    Schools provided by the listing agent
    • Elementary: Penn Valley
    • Middle: Welsh Valley
    • High: Lower Merion
    • District: Lower Merion

    Source: Bright MLS. This data may not be complete. We recommend contacting the local school district to confirm school assignments for this home.

    Get a cash offer in 3 minutes
    Find out how much your home could sell for in as little as 3 minutes with a no-obligation cash offer.
    Estimated market value
    $1,030,600
    Get a cash offer in 3 minutes
    Find out how much your home could sell for in as little as 3 minutes with a no-obligation cash offer.
    Estimated market value
    $1,030,600