Skip main navigation
For sale
  • $369,500

    111 Little Circle, Hertford, NC 27944

    3beds
    2,143sqft
    : 
    Loading
    Get pre-qualified
    Single Family Residence
    Built in 1996
    0.62 Acres Lot
    $359,500 Zestimate®
    $172/sqft
    $549/mo HOA

    What's special

    Waterfront homeTall ceilingsOversized lotNew recessed lightingGranite kitchen countersSizeable lotSuper large laundry room
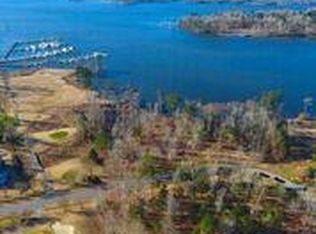
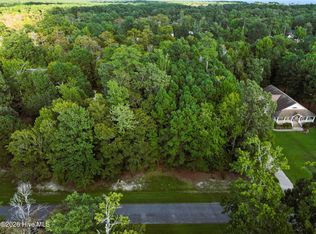
    SELLER OFFERING $10,000 TOWARD AP INITIATION FEE FOR FULL PRICE OFFER!! Looking for great waterfront home, with numerous upgrades, sizeable lot and at a VERY affordable price? Look no further! Why wait to build when this move-in ready home is just waiting for you NOW!! This 3BR/2BA home with nearly 2150 square feet of comfortable living space that backs up to a quiet pond in the heart of the desirable gated Albemarle Plantation community is available at a fabulous price. Tons of upgrades throughout the home with new LVP flooring, a new electric fireplace anchored on both sides with curio shelves, granite kitchen counters, plantation shutters, newly painted walls and cabinets, new recessed lighting, a new crawl-space dehumidifier, nearly new hot water heater, HVAC and new roof in 2018! This open-concept floorplan offers spacious living areas with a ''Great Room'' feel with tall ceilings and plenty of natural light. All three bedrooms have views of the quiet neighborhood pond in your backyard. The family room, dining room and kitchen flow perfectly for that feng shui feel, and there's even a window-lined sunroom filled with natural sunlight and looking out over the backyard pond. The kitchen has all electric appliances and beautiful granite counters and a backsplash that truly compliments the kitchen cabinetry. A super large laundry room and 2-car garage provide room for storage and workspace, and the floored attic allows even more storage. Plus, the home sits on an extra-sized lot to give you plenty of privacy while you enjoy your deck and patio area overlooking the pond. And the newly mulched landscaping around the home has plenty of space for your flower beds and shrubs. A fabulous home for a great price! AND, you're right in the middle of beautiful Albemarle Plantation and within easy walking distance of the many amenities for your use: Sound Links Professional Golf Course, Olympic size salt water community pool, two restaurants, tennis, bocce and pickleball courts, a 166 slip full service marina, exercise room, library, game room, community gardens and two dog parks! All of these conveniences are yours when you become a part of the Albemarle Plantation community, and this very affordable property is the perfect spot for you to make this your forever home! Open feel, numerous upgrades, move-in ready, oversized lot, and right in the middle of a fabulous community. This is what you've been waiting for!
    26 days
    |
    2,095
    |
    111
    |

    Likely to sell faster than

    Zillow last checked:

    Listing updated:

    Listed by:

    William (Conrad) Jones 703-217-6578,

    United Country Forbes Realty & Auctions LLC

    Source: Hive MLS,MLS#: 100582111MLS LogoOriginating MLS: Albemarle Area Association of REALTORS

    Loading...

      Facts & features

      Interior

      Bedrooms & bathrooms
      • Bedrooms: 3
      • Bathrooms: 2
      • Full bathrooms: 2
      Rooms
      • Room types: Master Bedroom, Bedroom 2, Bedroom 3, Laundry, Dining Room, Great Room, Sunroom
      Heating
      • Propane, Heat Pump, Electric
      Cooling
      • Central Air, Heat Pump
      Appliances
      • Included: Vented Exhaust Fan, Electric Oven, Built-In Microwave, Washer, Self Cleaning Oven, Refrigerator, Ice Maker, Dryer, Dishwasher
      • Laundry: Laundry Room
      Features
      • Master Downstairs, Walk-in Closet(s), High Ceilings, Entrance Foyer, Bookcases, Ceiling Fan(s), Walk-in Shower, Blinds/Shades, Walk-In Closet(s)
      • Flooring: LVT/LVP, Tile, Wood
      • Doors: Storm Door(s)
      • Windows: Thermal Windows
      • Basement: None,Crawl Space
      • Attic: Access Only
      Interior area
      • Total structure area: 2,143
      • Total interior livable area: 2,143 sqft
      Video & virtual tour

      Property

      Parking
      • Total spaces: 2
      • Parking features: Garage Faces Front, Concrete, Garage Door Opener, Off Street, Garage
      • Attached garage spaces: 2
      Features
      • Levels: One
      • Patio & porch: Deck
      • Exterior features: Storm Doors
      • Fencing: None
      • Has view: Yes
      • View description: Pond
      • Has water view: Yes
      • Water view: Pond
      • Waterfront features: Water Access Comm, Pond
      • Frontage type: Pond Front
      Lot
      • Size: 0.62 Acres
      • Dimensions: 79.9, 169.4, 81.7, 165.3, 176.5
      • Features: Cul-De-Sac, Pond on Lot, Level, Wooded, Water Access Comm
      Details
      • Parcel number: 2D082M011Ap
      • Zoning: R-5
      • Special conditions: Standard

      Construction

      Type & style
      • Home type: SingleFamily
      • Property subtype: Single Family Residence
      Materials
      • Wood Siding, Wood Frame
      • Foundation: Crawl Space
      • Roof: Composition
      Condition
      • New construction: No
      • Year built: 1996

      Utilities & green energy

      • Water: Public
      • Utilities for property: Sewer Connected, Underground Utilities, Water Connected

      Community & HOA

      Community
      • Security: Smoke Detector(s)
      • Subdivision: Albemarle Plantation
      HOA
      • Has HOA: Yes
      • Amenities included: Waterfront Community, Barbecue, Basketball Court, Boat Dock, Boat Slip, Clubhouse, Comm Garden, Pool, Dog Park, Exercise Course, Fitness Center, Flood Insurance, Gated, Golf Course, Maintenance Common Areas, Maintenance Grounds, Maintenance Roads, Marina, Master Insure, Meeting Room, Park, Pickleball, Picnic Area, Playground, Ramp, Restaurant, RV/Boat Storage, Sewer, Spa/Hot Tub, Street Lights, Tennis Court(s), Trash
      • HOA fee: $3,374 annually
      • HOA name: Albemarle Plantation Property Owners Association
      • HOA phone: 252-426-2985
      • Second HOA fee: $3,212 annually
      • Second HOA name: APPI
      • Second HOA phone: 252-426-2985
      Location
      • Region: Hertford

      Financial & listing details

      • Price per square foot: $172/sqft
      • Tax assessed value: $294,200
      • Annual tax amount: $1,456
      • Date on market: 6/25/2026
      • Cumulative days on market: 26 days
      • Listing agreement: Exclusive Right To Sell
      • Listing terms: Cash,Conventional,FHA,VA Loan
      • Road surface type: Paved

        Estimated market value

        $359,500

        $342,000 - $377,000

        $2,173/mo

        Price history

        DateEventPrice
        6/25/2026Listed for sale$369,500+19.2%$172/sqft
        Source: Hive MLS #100582111 Report a problem
        1/2/2025Sold$310,000-4.6%$145/sqft
        Source: Hive MLS #100465931 Report a problem
        12/18/2024Pending sale$325,000$152/sqft
        Source: Hive MLS #100465931 Report a problem
        12/3/2024Contingent$325,000$152/sqft
        Source: Hive MLS #100465931 Report a problem
        11/12/2024Listed for sale$325,000$152/sqft
        Source: Hive MLS #100465931 Report a problem
        10/27/2024Contingent$325,000$152/sqft
        Source: Hive MLS #100465931 Report a problem
        9/12/2024Listed for sale$325,000+22.6%$152/sqft
        Source: Hive MLS #100465931 Report a problem
        12/31/2019Sold$265,000+2309.1%$124/sqft
        Source: Hive MLS #894085 Report a problem
        10/21/2015Sold$11,000-99.3%$5/sqft
        Source: Public Record Report a problem
        7/13/2007Sold$1,525,000$712/sqft
        Source: Public Record Report a problem

        Public tax history

        YearProperty taxesTax assessment
        2025$1,538 $295,700
        2024$1,538 +13.1%$295,700 +39.2%
        2023$1,360 -6.6%$212,500
        2022$1,456 +12.3%$212,500
        2021$1,296 $212,500
        2020-- $212,500
        2019-- $212,500
        2018$1,395 $212,500 +0.7%
        2017-- $211,000
        2016-- $211,000 -38%
        2015-- $340,200 +9.7%
        2014-- $310,200
        2013-- $310,200
        2012-- $310,200
        2011-- $310,200
        2010-- $310,200
        Find assessor info on the county website

        Monthly payment

        Est. payment

        Payment breakdown

        Explore the cost of this home by adjusting the details. Changes won't be saved.
        All calculations are estimates and provided by Zillow, Inc. for informational purposes only. Actual amounts may vary.
        HOA fees may include property taxes on listings classified as Co-Ops. Contact the listing agent and/or owner for fee details.
        Mortgage interest rates are dependent on a number of factors, including credit score, down payment, and repayment length. Interest rate data provided by Zillow Group Marketplace, Inc. as of 1/1/1970 from various mortgage lenders with which we have lead or other similar arrangements; the Estimated Payment is an average of those rates.
        See how much you could borrow to make a competitive offer.

        Climate risks

        Neighborhood: 27944

        Getting around

        7 / 100
        Car-Dependent
        29 / 100
        Somewhat Bikeable

        Nearby schools

        GreatSchools rating
        Schools provided by the listing agent
        • Elementary: Perquimans Central/Hertford Grammar
        • Middle: Perquimans County Middle School
        • High: Perquimans High

        Source: Hive MLS. This data may not be complete. We recommend contacting the local school district to confirm school assignments for this home.

        A local agent can set up tours, give advice and negotiate with sellers.

        A local lender can help you make sure your offer is ready when you are.

        Browse local experts

        Similar homes