Step into elegance and comfort with this well-maintained charming all brick 1.5 story home on almost 1/2 an acre near SAS and Cary Academy! Enter through the welcoming foyer, where an open floor plan seamlessly connects all of the first floor living spaces. Entertain guests in the separate dining room adorned with wainscoting, while hardwood floors flow throughout the home. Large windows in the living room flood the space with natural light, highlighting the cozy fireplace, perfect for gathering on chilly evenings. A sitting room boasts wall-to-wall bookcases, creating a cozy retreat for reading or relaxation. The kitchen and breakfast nook offer ample space for meal prep, while a separate laundry room adds convenience. All bedrooms are conveniently located on the first floor, including the primary bedroom with two walk-in closets for ample storage! The spacious en-suite bathroom with a walk-in shower is ready for someone to make it their own. Upstairs, a large bonus room provides endless possibilities for recreation, while unfinished attic space offer additional storage options. Situated on nearly half an acre, the screened-in porch on the backside overlooks a serene wooded area and fenced in courtyard, ensuring privacy and tranquility. Below, a wired workshop in the basement provides a space for projects. This home is ready for your personal touches!!
Sold for $850,000
Street View
$850,000
111 Livingstone Dr, Cary, NC 27513
3beds
2,829sqft
Single Family Residence, Residential
Built in 1991
0.49 Acres Lot
$912,100 Zestimate®
$300/sqft
$2,717 Estimated rent
Home value
$912,100
$866,000 - $967,000
$2,717/mo
Zestimate® history
Owner options
List your home for rent
$2,717/mo
Rent Zestimate®
Find your next renter with Zillow Rental Manager. Plus, with online applications, you can quickly screen prospective tenants – for free.
$2,717/mo
Rent Zestimate®
Refinance and save
$6,164/mo
Est. payment
Refinancing to a lower rate could help reduce your monthly payments and save thousands over the life of the loan.
$6,164/mo
Est. payment
Explore your selling options
Work with a Zillow partner agent
Leverage their expertise and Zillow's premium Showcase listings to get your home seen by more buyers.
Get startedList with your own agent
Get your home in front of millions of buyers by listing it on Zillow.
Learn how to do itSell it yourself
Take full control of how buyers see your home on Zillow by listing For Sale by Owner (FSBO).
List your homeWhat's special
Wired workshopNatural lightCozy fireplaceLarge bonus roomSerene wooded areaAmple spaceOpen floor plan
Zillow last checked:
Listing updated:
Listed by:
Melanie Elenio 913-558-1006,
DASH Carolina
Bought with:
Chimene Booty, 274747
DEBTEAM
Source: Doorify MLS,MLS#: 10026803
Facts & features
Interior
Bedrooms & bathrooms
- Bedrooms: 3
- Bathrooms: 3
- Full bathrooms: 2
- 1/2 bathrooms: 1
Heating
- Floor Furnace, Natural Gas
Cooling
- Central Air, Dual
Appliances
- Included: Dishwasher, Disposal, Gas Cooktop, Gas Water Heater, Microwave, Plumbed For Ice Maker, Refrigerator, Self Cleaning Oven, Tankless Water Heater, Oven
- Laundry: Main Level
Features
- Bathtub/Shower Combination, Ceiling Fan(s), Central Vacuum, Crown Molding, Eat-in Kitchen, High Ceilings, Pantry, Smooth Ceilings, Walk-In Closet(s), Walk-In Shower
- Flooring: Hardwood, Tile, Vinyl
- Doors: Storm Door(s)
- Windows: Insulated Windows
- Basement: Unfinished
- Has fireplace: Yes
- Fireplace features: Gas Log, Living Room, Masonry
Interior area
- Total structure area: 2,829
- Total interior livable area: 2,829 sqft
- Finished area above ground: 2,829
- Finished area below ground: 0
Property
Parking
- Total spaces: 4
- Parking features: Attached, Concrete, Garage, Garage Door Opener
- Attached garage spaces: 2
- Uncovered spaces: 2
Features
- Levels: One and One Half
- Stories: 1
- Patio & porch: Covered, Patio, Screened
- Exterior features: Fenced Yard, Rain Gutters
- Has view: Yes
Lot
- Size: 0.49 Acres
Details
- Parcel number: 0765.15627666.000
- Special conditions: Standard
Construction
Type & style
- Home type: SingleFamily
- Architectural style: Transitional
- Property subtype: Single Family Residence, Residential
Materials
- Brick
- Foundation: Other
- Roof: Shingle
Condition
- New construction: No
- Year built: 1991
Utilities & green energy
- Sewer: Public Sewer
- Water: Public
- Utilities for property: Cable Available
Community & HOA
Community
- Features: Street Lights
- Subdivision: Harrison Place
HOA
- Has HOA: Yes
- Amenities included: Landscaping, Pool, Tennis Court(s)
- Services included: Maintenance Grounds
- HOA fee: $1,100 annually
Location
- Region: Cary
Financial & listing details
- Price per square foot: $300/sqft
- Tax assessed value: $747,365
- Annual tax amount: $5,597
- Date on market: 5/2/2024
Price history
| Date | Event | Price |
|---|---|---|
| 6/7/2024 | Sold | $850,000-2.9%$300/sqft |
Source:  Doorify MLS #10026803 Report a problem Doorify MLS #10026803 Report a problem | ||
| 5/6/2024 | Pending sale | $875,000$309/sqft |
Source: Doorify MLS #10026803 Report a problem | ||
| 5/2/2024 | Listed for sale | $875,000$309/sqft |
Source: Doorify MLS #10026803 Report a problem | ||
Public tax history
| Year | Property taxes | Tax assessment |
|---|---|---|
| 2025 | $6,426 +2.2% | $747,365 |
| 2024 | $6,287 +12.3% | $747,365 +34.3% |
| 2023 | $5,597 +3.9% | $556,629 |
| 2022 | $5,389 +2.1% | $556,629 |
| 2021 | $5,280 -0.5% | $556,629 |
| 2020 | $5,308 +11.1% | $556,629 +25.3% |
| 2019 | $4,777 | $444,301 |
| 2018 | $4,777 +10.9% | $444,301 |
| 2017 | $4,308 +1.5% | $444,301 |
| 2016 | $4,243 -5.7% | $444,301 -2.3% |
| 2015 | $4,498 | $454,861 |
| 2014 | -- | $454,861 |
| 2013 | -- | $454,861 |
| 2012 | -- | $454,861 |
| 2011 | -- | $454,861 |
| 2010 | -- | $454,861 +3.2% |
| 2009 | -- | $440,613 |
| 2008 | -- | -- |
| 2007 | -- | -- |
| 2006 | -- | -- |
| 2005 | -- | -- |
| 2004 | -- | -- |
| 2003 | -- | -- |
| 2002 | -- | -- |
| 2001 | -- | -- |
Find assessor info on the county website
Neighborhood: 27513
Nearby homes
- $845,900-- bd5 ba2.8k sqft109 Livingstone Dr, Cary, NC 27513Off Market
- $961,4005 bd3 ba3.4k sqft113 Livingstone Dr, Cary, NC 27513Off Market
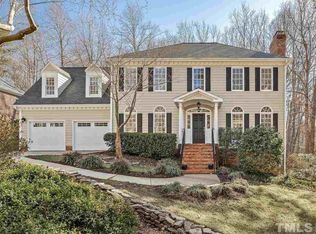
- $832,000-- bd2 ba2.8k sqft107 Livingstone Dr, Cary, NC 27513Off Market
- $1,085,200-- bd5 ba5k sqft115 Livingstone Dr, Cary, NC 27513Off Market
- $900,0005 Acres1401 N Harrison Ave, Cary, NC 27513Off Market
- $932,4004 bd3 ba3.4k sqft112 Livingstone Dr, Cary, NC 27513Off Market
- $847,000-- bd3 ba3.1k sqft110 Livingstone Dr, Cary, NC 27513Off Market
- $959,2004 bd3 ba3.3k sqft114 Livingstone Dr, Cary, NC 27513Off Market
Nearby schools
GreatSchools rating
- 7/10Reedy Creek ElementaryGrades: K-5Distance: 0.6 mi
- 8/10Reedy Creek MiddleGrades: 6-8Distance: 0.5 mi
- 7/10Cary HighGrades: 9-12Distance: 3.2 mi
Schools provided by the listing agent
- Elementary: Wake - Reedy Creek
- Middle: Wake - Reedy Creek
- High: Wake - Cary
Source: Doorify MLS. This data may not be complete. We recommend contacting the local school district to confirm school assignments for this home.
Get a cash offer in 3 minutes
Find out how much your home could sell for in as little as 3 minutes with a no-obligation cash offer.
Estimated market value
$912,100
Get a cash offer in 3 minutes
Find out how much your home could sell for in as little as 3 minutes with a no-obligation cash offer.
Estimated market value
$912,100
- North Carolina
- Wake County
- Cary
- 27513
- 111 Livingstone Dr
Nearby cities
Nearby neighborhoods
Nearby zip codes
Other Cary Topics
