Skip main navigation
Sold for $260,000
  • $260,000

    111 Lollipop Ln, Dingmans Ferry, PA 18328

    3beds
    1,575sqft
    Single Family Residence
    Built in 1980
    10,454.4 Square Feet Lot
    $275,400 Zestimate®
    $165/sqft
    $2,156 Estimated rent

    Home value

    $275,400

    $262,000 - $289,000

    $2,156/mo

    Zestimate® history
    Loading
    Loading...

    Owner options

    List your home for rent

    $2,156/mo

    Rent Zestimate®

    Find your next renter with Zillow Rental Manager. Plus, with online applications, you can quickly screen prospective tenants – for free.

    Learn more

    $2,156/mo

    Rent Zestimate®

    Refinance and save

    $2,914/mo

    Est. payment

    Refinancing to a lower rate could help reduce your monthly payments and save thousands over the life of the loan.

    See today's rates

    $2,914/mo

    Est. payment

    Explore your selling options

    Work with a Zillow partner agent

    Leverage their expertise and Zillow's premium Showcase listings to get your home seen by more buyers.

    Get started

    List with your own agent

    Get your home in front of millions of buyers by listing it on Zillow.

    Learn how to do it

    Sell it yourself

    Take full control of how buyers see your home on Zillow by listing For Sale by Owner (FSBO).

    List your home

    What's special

    Recently renovatedNew roofFresh paintOpen floor planLarge back deckElectric baseboard heat throughoutEat-at breakfast bar
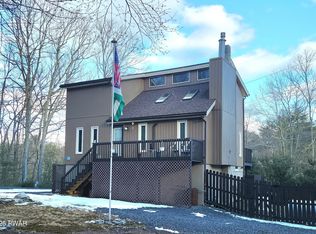
    CHARMING, RECENTLY RENOVATED, POCONO COUNTRY-MODERN, 3 BR / 1 FULL BATH RANCH HOME ON FULL, DAYLIGHT, UNFINISHED BASEMENT PLUMBED FOR A 2ND BATH & PARTIAL CRAWLSPACE w/ A NEW ROOF, A FRONT PORCH, A LARGE BACK DECK, AN OVERSIZED, DETACHED, 2-CAR GARAGE, & A LARGE FINISHED STORAGE SHED w/ ELECTRIC & ATTACHED DECK, PRIVATELY SET ON 1/4 ACRE LOT BACKING TO BEAUTIFUL OPEN PASTURE IN DINGMANS FERRY, PA. Enjoy nature with this Pocono retreat or forever home offering rustic charm and endless potential. This updated home features an open floor plan highlighted by stunning knotty pine tongue & groove cathedral ceilings throughout the kitchen, living and dining areas. The living room centers around a floor-to-ceiling whitewashed brick fireplace & large windows bringing in natural light. The home boasts new hardwood flooring, luxury vinyl plank flooring in the kitchen & dining area, fresh paint & electric baseboard heat throughout. The eat-in kitchen offers white cabinetry, an eat-at breakfast bar, & dining area w/ French doors leading to its large back deck overlooking the private backyard & open pasture. The home also features 3 spacious bedrooms, an updated full bath w/ modern tile flooring, vanity, subway tiled shower/tub, & open shelving linen storage. The full daylight basement offers incredible potential already framed, plumbed for a 2nd bathroom, & egress windows allowing the possibility for additional bedrooms or living space while still maintaining storage w/ access to the crawlspace area. As it currently stands, the basement houses the laundry area & offers tons of room for the kids to play around in & plenty of storage. The property also features an oversized detached 2-car garage w/ workshop area & a finished storage shed w/ lights, outlets, & attached deck. LOCATED MINS FROM DV SCHOOLS, HISTORIC MILFORD, PA, COUNTLESS WATERFALLS & HIKING TRAILS, SHOPPING, GREAT RESTAURANTS, & OTHER ENTERTAINMENT AS WELL AS DINGMANS FERRY BRIDGE FOR QUICK & EASY COMMUTE TO NJ & NY

    Zillow last checked:

    Listing updated:

    Listed by:

    Joseph McNeely 570-832-1411,

    Weichert Realtors - Ruffino Real Estate

    Bought with:

    John J Dalessio Jr, RS190115L

    Tashlik Real Estate-DF

    Source: PWAR as distributed by MLS GRID,MLS#: PW261470MLS Logo

    Facts & features

    Interior

    Bedrooms & bathrooms
    • Bedrooms: 3
    • Bathrooms: 1
    • Full bathrooms: 1
    Primary bedroom
    • Area: 123
    • Dimensions: 12.3 x 10
    Bedroom 2
    • Area: 120
    • Dimensions: 12 x 10
    Bedroom 3
    • Area: 85.56
    • Dimensions: 9.3 x 9.2
    Bathroom 1
    • Area: 106
    • Dimensions: 10.6 x 10
    Basement
    • Area: 528
    • Dimensions: 24 x 22
    Eating area
    • Area: 106
    • Dimensions: 10.6 x 10
    Kitchen
    • Area: 170
    • Dimensions: 17 x 10
    Living room
    • Area: 357
    • Dimensions: 21 x 17
    Heating
    • Baseboard, Wood, Electric, Fireplace(s)
    Cooling
    • Ceiling Fan(s), Window Unit(s)
    Appliances
    • Included: Dishwasher, Washer, Refrigerator, Electric Range, Electric Oven, Dryer
    Features
    • Breakfast Bar, Open Floorplan, Track Lighting, Storage, Natural Woodwork, High Speed Internet, High Ceilings, Eat-in Kitchen, Drywall, Chandelier, Ceiling Fan(s), Cathedral Ceiling(s)
    • Flooring: Hardwood, Tile, Vinyl
    • Doors: French Doors, Storm Door(s)
    • Windows: Double Pane Windows
    • Basement: Block,Sump Pump,Walk-Up Access,Unfinished,Full,Daylight,Crawl Space,Concrete
    • Attic: Attic Storage,Crawl Opening
    • Number of fireplaces: 1
    • Fireplace features: Living Room, Wood Burning, Masonry
    Interior area
    • Total structure area: 2,535
    • Total interior livable area: 1,575 sqft
    • Finished area above ground: 1,025
    • Finished area below ground: 0

    Property

    Parking
    • Total spaces: 2
    • Parking features: Detached, Paved, Garage, Garage Faces Front, Driveway, Drive Through
    • Garage spaces: 2
    • Has uncovered spaces: Yes
    Features
    • Levels: One
    • Stories: 1
    • Entry location: Front Door
    • Patio & porch: Deck, Rear Porch, Front Porch
    • Exterior features: Fire Pit, Storage, Rain Gutters, Garden
    • Pool features: Community, Outdoor Pool, Association
    • Fencing: None
    • Has view: Yes
    • View description: Pasture, Trees/Woods
    • Body of water: Community Lake
    • Frontage length: 133
    Lot
    • Size: 10,454 sqft
    • Dimensions: 133 x 155 x 58 x 112
    • Features: Back Yard, Front Yard, Views, Sloped, Private, Gentle Sloping, Cleared
    Details
    • Additional structures: Garage(s), Workshop, Storage, Shed(s)
    • Parcel number: 169.010148 028586
    • Zoning: Residential
    • Zoning description: Residential
    • Special conditions: Standard
    • Other equipment: Dehumidifier

    Construction

    Type & style
    • Home type: SingleFamily
    • Architectural style: Ranch
    • Property subtype: Single Family Residence
    Materials
    • Wood Siding
    • Foundation: Block, Permanent, Raised
    • Roof: Asphalt
    Condition
    • Updated/Remodeled
    • New construction: No
    • Year built: 1980

    Utilities & green energy

    • Electric: 200+ Amp Service
    • Sewer: Mound Septic, Septic Tank
    • Water: Well

    Community & neighborhood

    Security
    • Security features: Security Guard, Smoke Detector(s)
    Community
    • Community features: Clubhouse, Tennis Court(s), Pool, Playground, Park, Lake, Gated, Fishing
    Location
    • Region: Dingmans Ferry
    • Subdivision: Wild Acres

    HOA & financial

    HOA
    • Has HOA: Yes
    • HOA fee: $1,200 annually
    • Amenities included: Basketball Court, Trash, Security, Snow Removal, Pool, Picnic Area, Playground, Outdoor Ice Skating, Park, Indoor Pool, Gated, Clubhouse, Beach Access
    • Services included: Trash, Snow Removal
    • Second HOA fee: $1,200 one time

    Other

    Other facts
    • Listing terms: Cash,USDA Loan,VA Loan,FHA,Conventional
    • Road surface type: Paved

    Price history

    DateEventPrice
    7/8/2026Sold$260,000-5.5%$165/sqft
    Source: PWAR as distributed by MLS GRID #PW261470 Report a problem
    5/25/2026Pending sale$275,000$175/sqft
    Source: PWAR as distributed by MLS GRID #PW261470 Report a problem
    5/19/2026Listed for sale$275,000+57.1%$175/sqft
    Source: PWAR as distributed by MLS GRID #PW261470 Report a problem
    12/29/2022Sold$175,000-2.7%$111/sqft
    Source: PWAR as distributed by MLS GRID #223509 Report a problem
    11/11/2022Pending sale$179,900$114/sqft
    Source: PWAR as distributed by MLS GRID #22-3509 Report a problem
    11/6/2022Price change$179,900-5.3%$114/sqft
    Source: PWAR as distributed by MLS GRID #22-3509 Report a problem
    9/18/2022Listed for sale$189,900+245.3%$121/sqft
    Source: PWAR as distributed by MLS GRID #22-3509 Report a problem
    4/22/2016Sold$55,000-6.8%$35/sqft
    Source: PWAR as distributed by MLS GRID #161182 Report a problem
    3/22/2016Listed for sale$59,000-50.4%$37/sqft
    Source: Simple Choice Realty #16-1182 Report a problem
    4/30/2015Listing removed$119,000$76/sqft
    Source: ERA One Source Realty #14-5204 Report a problem
    10/22/2014Listed for sale$119,000+8106.9%$76/sqft
    Source: ERA One Source Realty #14-5204 Report a problem
    3/24/2013Listing removed$1,450$1/sqft
    Source: Owner Report a problem
    1/24/2013Listed for sale$1,450-98.8%$1/sqft
    Source: Owner Report a problem
    11/21/2012Listing removed$118,900$75/sqft
    Source: ERA One Source Realty #12-2266 Report a problem
    7/8/2012Price change$118,900-14.2%$75/sqft
    Source: ERA One Source Realty #12-2266 Report a problem
    6/16/2012Price change$138,500-7.6%$88/sqft
    Source: ERA One Source Realty #12-2266 Report a problem
    5/23/2012Listed for sale$149,900$95/sqft
    Source: ERA One Source Realty #12-2266 Report a problem

    Public tax history

    YearProperty taxesTax assessment
    2025$2,557 +4.5%$15,630
    2024$2,446 +2.8%$15,630
    2023$2,380 +2.7%$15,630
    2022$2,317 +1%$15,630
    2021$2,294 $15,630
    2020$2,294 +3.3%$15,630
    2019$2,221 $15,630
    2018$2,221 $15,630
    2017-- $15,630
    2016-- $15,630
    2015-- $15,630
    2014-- $15,630
    2013-- $15,630
    2012-- $15,630
    2011-- $15,630
    2010-- $15,630

    Find assessor info on the county website

    Neighborhood: 18328

    Nearby schools

    GreatSchools rating
    Get a cash offer in 3 minutes
    Find out how much your home could sell for in as little as 3 minutes with a no-obligation cash offer.
    Estimated market value
    $275,400
    Get a cash offer in 3 minutes
    Find out how much your home could sell for in as little as 3 minutes with a no-obligation cash offer.
    Estimated market value
    $275,400