Skip main navigation
Sold inner office
  • $1,430,000

    111 Long Hollow Lane, Durango, CO 81301

    3beds
    2,317sqft
    Stick Built
    Built in 2025
    7,840.8 Square Feet Lot
    $1,480,400 Zestimate®
    $617/sqft
    $4,020 Estimated rent

    Home value

    $1,480,400

    $1.33M - $1.64M

    $4,020/mo

    Zestimate® history
    Loading
    Loading...

    Owner options

    List your home for rent

    $4,020/mo

    Rent Zestimate®

    Find your next renter with Zillow Rental Manager. Plus, with online applications, you can quickly screen prospective tenants – for free.

    Learn more

    $4,020/mo

    Rent Zestimate®

    Refinance and save

    $8,013/mo

    Est. payment

    Refinancing to a lower rate could help reduce your monthly payments and save thousands over the life of the loan.

    See today's rates

    $8,013/mo

    Est. payment

    Explore your selling options

    Work with a Zillow partner agent

    Leverage their expertise and Zillow's premium Showcase listings to get your home seen by more buyers.

    Get started

    List with your own agent

    Get your home in front of millions of buyers by listing it on Zillow.

    Learn how to do it

    Sell it yourself

    Take full control of how buyers see your home on Zillow by listing For Sale by Owner (FSBO).

    List your home

    What's special

    Main level masterDoggie doorOversized garageLoft areaBeautiful master suiteBacks to open spaceWater softener
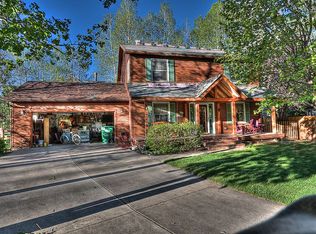
    Looking for a brand new home with views, in the Animas Valley with a main level master that backs to open space, then look no further. This beauty has just been completed with 3 bedrooms, 2 1/2 baths, a loft, an office and an oversized garage. This lovely custom home has been designed and built with special attention to details such as solid oak hardwood flooring, quartz countertops, real stacked limestone on the wood burning fireplace, maple cabinetry and more. The home has a wonderful open floorplan and large windows to maximize the natural light and the beautiful 5 plus acres of open space behind. There's a "pass through" window between the kitchen and the patio for convenience for your back yard barbeques. There's even a gas stub on the back patio ready for you to add your own firepit. Downstairs also has a beautiful master suite with separate vanities, a tiled shower and a huge walk in closet. On this main level you will also find a wine bar and beverage fridge, a separate office, laundry room with slate flooring and a doggie door, and an oversized garage perfect for hobbies or parking extra toys. Upstairs is a loft area great for reading or an added office space, two bedrooms and a larger soaker tub to luxuriate in. You will be comfortable year round with the central AC as well as a tankless water heater, water softener and built in radon system. The highly sought after Animas Valley is close to the river and also the elementary school as well as PJ's grocery and many other conveniences. Don't buy anything in this price range without seeing this one first!

    Zillow last checked:

    Listing updated:

    Listed by:

    Lisa Govreau 970-749-4944,

    RE/MAX Pinnacle

    Bought with:

    Lisa Govreau

    RE/MAX Pinnacle

    Source: CREN,MLS#: 822329MLS Logo

    Facts & features

    Interior

    Bedrooms & bathrooms
    • Bedrooms: 3
    • Bathrooms: 3
    • Full bathrooms: 1
    • 3/4 bathrooms: 1
    • 1/2 bathrooms: 1
    Primary bedroom
    • Level: Main
    • Area: 210.83
    • Dimensions: 15.33 x 13.75
    Bedroom 2
    • Area: 143.75
    • Dimensions: 12.5 x 11.5
    Bedroom 3
    • Area: 143.75
    • Dimensions: 12.5 x 11.5
    Dining room
    • Features: Eat-in Kitchen, Kitchen Island, Living Room Dining
    • Area: 114
    • Dimensions: 12 x 9.5
    Kitchen
    • Area: 203
    • Dimensions: 14.5 x 14
    Living room
    • Area: 360
    • Dimensions: 20 x 18
    Office
    • Area: 87.11
    • Dimensions: 9.33 x 9.33
    Cooling
    • Central Air, Ceiling Fan(s)
    Appliances
    • Included: Range, Refrigerator, Dishwasher, Washer, Dryer, Disposal, Microwave
    • Laundry: W/D Hookup
    Features
    • Wired/Cable TV, Cathedral Ceiling(s), Ceiling Fan(s), Wet Bar, Vaulted Ceiling(s), Pantry, Walk-In Closet(s)
    • Flooring: Carpet-Partial, Hardwood, Slate, Tile
    • Windows: Double Pane Windows, Wood Frames
    • Has fireplace: Yes
    • Fireplace features: Living Room
    Interior area
    • Total structure area: 2,317
    • Total interior livable area: 2,317 sqft

    Property

    Parking
    • Total spaces: 2
    • Parking features: Attached Garage
    • Attached garage spaces: 2
    Features
    • Levels: Two
    • Stories: 2
    • Patio & porch: Patio, Covered Porch
    • Exterior features: Irrigation Water
    • Has view: Yes
    • View description: Mountain(s), Valley
    Lot
    • Size: 7,840 sqft
    • Features: Adj to Greenbelt, Adj to Open Space, Corners Marked
    Details
    • Parcel number: 559710102025
    • Zoning description: Residential Single Family

    Construction

    Type & style
    • Home type: SingleFamily
    • Architectural style: Contemporary
    • Property subtype: Stick Built
    Materials
    • Wood Frame, Metal Siding, Wood Siding
    • Roof: Composition
    Condition
    • New construction: Yes
    • Year built: 2025

    Utilities & green energy

    • Sewer: Public Sewer
    • Water: Central Water
    • Utilities for property: Natural Gas Connected

    Community & neighborhood

    Location
    • Region: Durango
    • Subdivision: Blue Sky Ranch

    HOA & financial

    HOA
    • Has HOA: Yes
    • Association name: Blue Sky

    Other

    Other facts
    • Road surface type: Paved

    Price history

    DateEventPrice
    7/11/2025Sold$1,430,000-4.3%$617/sqft
    Source: CREN #822329 Report a problem
    5/20/2025Contingent$1,495,000$645/sqft
    Source: CREN #822329 Report a problem
    5/18/2025Listed for sale$1,495,000$645/sqft
    Source: CREN #822329 Report a problem
    4/23/2025Contingent$1,495,000$645/sqft
    Source: CREN #822329 Report a problem
    3/27/2025Listed for sale$1,495,000+479.5%$645/sqft
    Source: CREN #822329 Report a problem
    6/6/2023Sold$258,000-2.6%$111/sqft
    Source: Public Record Report a problem
    4/28/2023Contingent$265,000$114/sqft
    Source: CREN #802675 Report a problem
    4/24/2023Listed for sale$265,000$114/sqft
    Source: CREN #802675 Report a problem

    Public tax history

    YearProperty taxesTax assessment
    2025$2,206 +16.3%$67,230 +47.9%
    2024$1,897 +6.4%$45,460
    2023$1,784 +2.3%$45,460 +11.8%
    2022$1,744 $40,670
    2021-- $40,670 +7.4%
    2020$1,577 +12.5%$37,880
    2019$1,402 $37,880 +6.7%
    2018$1,402 $35,490
    2017$1,402 +2.1%$35,490 +2.3%
    2016$1,374 +17.4%$34,690
    2015$1,170 $34,690 +8.7%
    2014-- $31,900
    2013-- $31,900 -14.9%
    2012-- $37,480
    2011-- $37,480 -16.1%
    2010-- $44,660
    2009-- $44,660 +6.7%
    2008-- $41,870
    2007-- $41,870 +27.7%
    2005-- $32,780

    Find assessor info on the county website

    Neighborhood: 81301

    Nearby schools

    GreatSchools rating
    Schools provided by the listing agent
    • Elementary: Animas Valley K-5
    • Middle: Miller 6-8
    • High: Durango 9-12

    Source: CREN. This data may not be complete. We recommend contacting the local school district to confirm school assignments for this home.

    Get pre-qualified for a loan
    At Zillow Home Loans, we can pre-qualify you in as little as 5 minutes with no impact to your credit score.

    An equal housing lender. NMLS #10287.

    Sell for more on Zillow
    Get a Zillow Showcase℠ listing at no additional cost and you could sell for .
    $1,480,400
    2% more
    +$29,608
    With Zillow Showcase(estimated)
    $1,510,008