Stop the car! This is the one! This one story, open floor plan is perfect for entertaining inside and out! Featuring lvp flooring throughout! The inviting Foyer leads to a spacious Great Room with wood burning fireplace and vaulted ceiling and is open to the Eat In Kitchen with granite counters and breakfast bar. Inside Laundry. Split Bedroom plan. Large Owners Suite with Big Walk In Closet and Main Bath with soaker tub, separate shower and dual sinks. There are also two Guest Bedrooms and a Full Bath. Outside, there is a large Deck with palm trees overlooking the large privacy fenced yard. Storage shed and fire pit remain. Recent updates include new interior and exterior paint. Roof and HVAC replaced in 2020 per previous owner. Tankless electric water heater installed in 2020. If you are searching for space and privacy, this is the one! This motivated seller is offering a $5,000 closing costs credit with full offer. Located just minutes to shopping, schools, restaurants and Ft Bragg. ***Highest and Best Offers are due by Thursday July 2 at 5pm!***
Pending
Price increase: $3K (7/2)
$238,000
111 Longleaf Pines Dr, Raeford, NC 28376
3beds
1,222sqft
Single Family Residence
Built in 1999
-- sqft lot
$238,000 Zestimate®
$195/sqft
$-- HOA
What's special
- 25 days |
- 721 |
- 92 |
Zillow last checked:
Listing updated:
Listed by:
EDDIE TERRY,
BHHS ALL AMERICAN HOMES #2
Source: LPRMLS,MLS#: 764631 Originating MLS: Longleaf Pine Realtors
Originating MLS: Longleaf Pine RealtorsFacts & features
Interior
Bedrooms & bathrooms
- Bedrooms: 3
- Bathrooms: 2
- Full bathrooms: 2
Heating
- Heat Pump
Cooling
- Central Air, Electric
Appliances
- Included: Dishwasher, Microwave, Range, Refrigerator, Tankless Water Heater
- Laundry: Washer Hookup, Dryer Hookup, Main Level
Features
- Cathedral Ceiling(s), Double Vanity, Entrance Foyer, Eat-in Kitchen, Granite Counters, Garden Tub/Roman Tub, Kitchen/Dining Combo, Primary Downstairs, Open Concept, Open Floorplan, Storage, Separate Shower, Vaulted Ceiling(s), Walk-In Closet(s), Window Treatments
- Flooring: Luxury Vinyl Plank, Vinyl
- Windows: Blinds
- Basement: None
- Number of fireplaces: 1
- Fireplace features: Factory Built
Interior area
- Total interior livable area: 1,222 sqft
Video & virtual tour
Property
Parking
- Total spaces: 2
- Parking features: Attached, Garage
- Attached garage spaces: 2
Features
- Patio & porch: Deck, Front Porch, Porch
- Exterior features: Deck, Fence, Porch, Storage
- Fencing: Back Yard,Privacy,Yard Fenced
Lot
- Features: 1/4 to 1/2 Acre Lot, Cleared, Interior Lot
- Topography: Cleared
Details
- Parcel number: 494560101065
- Special conditions: Standard
Construction
Type & style
- Home type: SingleFamily
- Architectural style: Ranch
- Property subtype: Single Family Residence
Materials
- Wood Frame
Condition
- Good Condition
- New construction: No
- Year built: 1999
Utilities & green energy
- Sewer: Septic Tank
- Water: Public
Community & HOA
Community
- Features: Curbs, Gutter(s)
- Security: Smoke Detector(s)
- Subdivision: Tarheel Pines
HOA
- Has HOA: No
Location
- Region: Raeford
Financial & listing details
- Price per square foot: $195/sqft
- Tax assessed value: $148,040
- Annual tax amount: $1,329
- Date on market: 6/19/2026
- Cumulative days on market: 44 days
- Listing terms: Cash,New Loan
- Inclusions: Refrigerator
- Exclusions: None
- Ownership: More than a year
- Road surface type: Paved
Estimated market value
$238,000
$226,000 - $250,000
$1,571/mo
Price history
| Date | Event | Price |
|---|---|---|
| 7/2/2026 | Pending sale | $238,000$195/sqft |
Source:  LPRMLS #764631 Report a problem LPRMLS #764631 Report a problem | ||
| 7/2/2026 | Price change | $238,000+1.3%$195/sqft |
Source: LPRMLS #764631 Report a problem | ||
| 6/29/2026 | Listed for sale | $235,000$192/sqft |
Source: LPRMLS #764631 Report a problem | ||
| 6/21/2026 | Listing removed | $235,000$192/sqft |
Source: BHHS broker feed #763526 Report a problem | ||
| 6/19/2026 | Listed for sale | $235,000+74.1%$192/sqft |
Source: BHHS broker feed #763526 Report a problem | ||
| 6/5/2020 | Sold | $135,000-9.9%$110/sqft |
Source: LPRMLS #628979 Report a problem | ||
| 3/23/2020 | Pending sale | $149,900$123/sqft |
Source: Coldwell Banker Advantage #628979 Report a problem | ||
| 3/20/2020 | Listed for sale | $149,900+20.9%$123/sqft |
Source: COLDWELL BANKER ADVANTAGE - FAYETTEVILLE #628979 Report a problem | ||
| 12/6/2010 | Sold | $124,000+12.7%$101/sqft |
Source: Public Record Report a problem | ||
| 5/31/2006 | Sold | $110,000$90/sqft |
Source: Public Record Report a problem | ||
Public tax history
| Year | Property taxes | Tax assessment |
|---|---|---|
| 2025 | $1,329 | $148,040 |
| 2024 | $1,329 | $148,040 |
| 2023 | $1,329 | $148,040 |
| 2022 | $1,329 +15.4% | $148,040 +20.3% |
| 2021 | $1,152 +0.2% | $123,080 |
| 2020 | $1,150 | $123,080 |
| 2019 | $1,150 +1.8% | $123,080 |
| 2018 | $1,129 | $123,080 |
| 2017 | $1,129 | $123,080 |
| 2016 | $1,129 | $123,080 |
| 2015 | $1,129 | $123,080 |
| 2014 | $1,129 +2% | $123,080 +21.9% |
| 2013 | $1,107 | $100,930 |
| 2011 | -- | $100,930 |
| 2010 | -- | $100,930 |
Find assessor info on the county website
Monthly payment
Est. payment
Payment breakdown
Explore the cost of this home by adjusting the details. Changes won't be saved.Climate risks
Neighborhood: 28376
Nearby schools
GreatSchools rating
- 6/10Don D Steed ElementaryGrades: PK-5Distance: 3.4 mi
- 2/10East Hoke MiddleGrades: 6-8Distance: 1.8 mi
- 10/10Sandhoke Early College High SchoolGrades: 9-12Distance: 4.6 mi
Schools provided by the listing agent
- Elementary: Don D Steed Elementary
- Middle: East Hoke Middle School
- High: Hoke County High School
Source: LPRMLS. This data may not be complete. We recommend contacting the local school district to confirm school assignments for this home.
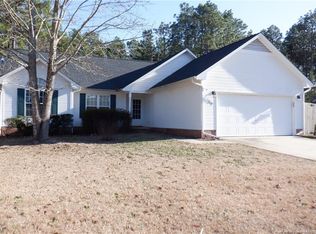
- $225,5003 bd2 ba1.2k sqft203 Longleaf Pines Dr, Raeford, NC 28376Off Market

- $254,6003 bd2 ba1.5k sqft109 Longleaf Pines Dr, Raeford, NC 28376Off Market
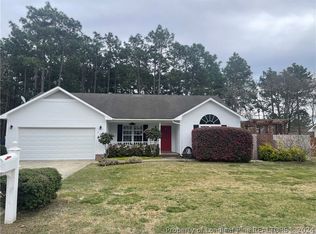
- $223,5003 bd2 ba1.2k sqft205 Longleaf Pines Dr, Raeford, NC 28376Sold
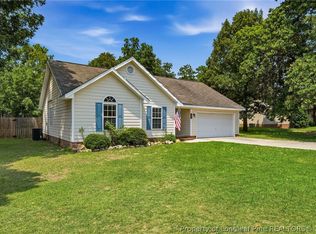
- $219,500-- bd2 ba1.1k sqft113 Shortleaf Dr, Raeford, NC 28376Off Market
- $225,700-- bd2 ba1.2k sqft202 Longleaf Pines Dr, Raeford, NC 28376Off Market
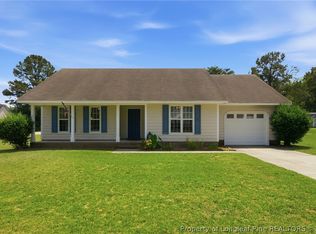
- $219,5003 bd2 ba1.2k sqft207 Longleaf Pines Dr, Raeford, NC 28376Sold
- $225,100-- bd2 ba1.2k sqft110 Longleaf Pnes #D, Raeford, NC 28376Off Market
- $227,2003 bd2 ba1.2k sqft111 Shortleaf Dr, Raeford, NC 28376Off Market
A local agent can set up tours, give advice and negotiate with sellers.
A local lender can help you make sure your offer is ready when you are.
Similar homes
- $249,0003 bd2 ba1.3k sqft238 Proclamation Dr, Raeford, NC 28376For Sale
 MLS ID #764720, ELENA POTTS, OLD GLORY REALTY. LPRMLS
 - $229,0003 bd2 ba1k sqft111 Hobson Ct, Raeford, NC 28376For Sale
 MLS ID #763566, HALEY KERNELLS, LIBERTY KEY REALTY GROUP. LPRMLS
 - $239,9003 bd2 ba1.2k sqft301 Stonewall St, Raeford, NC 28376For Sale
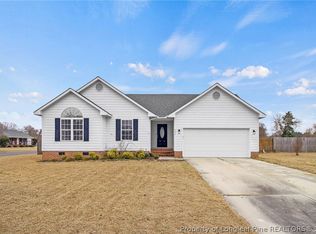 MLS ID #755583, PAULA VILLALVA, CLIFTON PROPERTY INVESTMENT, LLC.. LPRMLS
 - $265,0003 bd2 ba1.6k sqft111 Cavalier Dr, Raeford, NC 28376For Sale
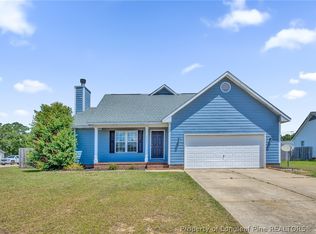 MLS ID #762672, BECKI BOLTON TEAM POWERED BY COLDWELL BANKER ADVANTAGE, COLDWELL BANKER ADVANTAGE - FAYETTEVILLE. LPRMLS
 - $275,0003 bd2 ba1.6k sqft285 Belmont Dr, Raeford, NC 28376For SaleMLS ID #764947, ANN PRATT, ERA STROTHER REAL ESTATE. LPRMLS
- $251,0003 bd2 ba1.4k sqft130 Ironside Ct, Raeford, NC 28376For SaleMLS ID #765647, DONI (LUCINA) CROWELL, RE/MAX CHOICE. LPRMLS
- $249,5003 bd2 ba1.4k sqft106 Stonesthrow Ln, Raeford, NC 28376For SaleMLS ID #765009, JENNA SAAD, KELLER WILLIAMS REALTY (FAYETTEVILLE). LPRMLS
- $285,0003 bd3 ba1.7k sqft246 Fallingleaf Dr, Raeford, NC 28376For SaleMLS ID #760301, TIFFANY BIELLI, EMPIRE REALTY AND DESIGN, LLC.. LPRMLS
- $279,9003 bd2 ba1.6k sqft264 Himalaya Dr, Raeford, NC 28376For SaleMLS ID #759439, STEPHANIE BELL, LPT REALTY LLC. LPRMLS
- $224,9003 bd2 ba1.2k sqft812 N Jackson St, Raeford, NC 28376For SaleMLS ID #758139, TEAM JONES, RE/MAX CHOICE. LPRMLS
- $305,0004 bd2 ba1.5k sqft116 Smokey Mountain Dr, Raeford, NC 28376For SaleMLS ID #764113, BRYAN GAINES, EXIT REALTY PREFERRED. LPRMLS
- $234,0003 bd2 ba1.5k sqft6791 Seaford Dr, Fayetteville, NC 28314For SaleMLS ID #764654, ROBERT MARTIN, MARTIN REAL ESTATE SERVICES. LPRMLS
- $256,0003 bd2 ba1.7k sqft1287 Exeter Ln, Fayetteville, NC 28314For SaleMLS ID #765504, MARTINA ERDMEIER, REAL BROKER LLC. LPRMLS
- $239,9003 bd2 ba1.4k sqft7316 Reedy Creek Dr, Fayetteville, NC 28314For SaleMLS ID #765390, JEFFELLYN JEFFY CAMACHO, ONNIT REALTY GROUP. LPRMLS
- $310,0003 bd2 ba1.8k sqft345 Hidalgo Dr, Raeford, NC 28376For SaleMLS ID #765506, SAMUEL VALLE, REDFIN CORP.. LPRMLS
- $268,0004 bd2 ba1.6k sqft216 Meherrin Loop, Raeford, NC 28376For SaleMLS ID #762586, BRYAN GAINES, EXIT REALTY PREFERRED. LPRMLS
- $240,0003 bd2 ba1.5k sqft6662 Brookshire St, Fayetteville, NC 28314For SaleMLS ID #764767, SAMANTHA BARNER, HAVEN + CO REALTY. LPRMLS
- $220,0003 bd2 ba1.3k sqft6873 Kingsgate Dr, Fayetteville, NC 28314For SaleMLS ID #765755, THE BOOTS AT HOME TEAM POWERED BY EASTERN PINE REALTY GROUP, EASTERN PINE REALTY GROUP. LPRMLS
- $244,9003 bd2 ba1.6k sqft6859 Timbercroft Ln, Fayetteville, NC 28314For SaleMLS ID #764053, UTA BELLETETE, RE/MAX CHOICE. LPRMLS
- $269,9993 bd2 ba1.6k sqft7736 Redwood Ave, Fayetteville, NC 28314For SaleMLS ID #763096, MARY BAGGETT, RE/MAX CHOICE. LPRMLS
