Whether you are searching for a full-time residence or a weekend escape, this charming cottage awaits you! Tucked into the woods for privacy and perched high above majestic Lake James with year-round mountain and lake views, this custom-built 3 bedroom/2.5 bath home has so many details. You are welcomed with a circular drive, beautiful stone walkway and whimsical gas lanterns onto the covered front porch. Enter into the great room with cathedral beamed ceilings and a view facing the lake. This room also features a gas fireplace showcasing antique tiles. With an open floor plan this room encompasses the dining and kitchen area with unique granite countertops, a breakfast bar, tiled backsplash, gas range and SS appliances. The butler's pantry is conveniently located off the kitchen. Relax in the cozy den with an electric fireplace surrounded with beautiful hand-worked shelving and a private 1/2 bath featuring a copper sink. Or enjoy the breeze off the lake while relaxing on the screened porch or by the pool area. With trek decking and stone pavers, the heated and cooled 6’ pool features a sitting ledge, has a retractable pool cover and can be enjoyed all year while overlooking the lake. The primary en-suite is located on the main level and includes 2 walk-in closets and the laundry area. The luxurious bath features a double vanity, tiled steam shower and water closet. Easy access to the finished basement via elevator or oak steps with carpet runners and iron spindles. This finished area offers flex space and can be used as a family room or gym area. This level also has a bedroom and full bath displaying a Victorian dresser with marble top as the vanity. An extra bedroom or study area is also available on this level. The mechanical room, storage room and UTV or golf cart garage area is accessible as well. This property includes Boatslip #1 and a hydrolic lift is already installed. No short-term rentals allowed. Propane tank is buried and serviced by Blue Ridge Energies. Termite bond is transferrable. Starlink internet. Duke Energy. Surround sound. On demand HW heater. 2 HP w/ 5 zones. Ring doorbell w/cameras (need to be installed). Cummings generator. All furnishings (excluding artwork) are negotiable.
Under contract-show
$1,275,000
111 Lookout Point, Nebo, NC 28761
3beds
2,977sqft
:
Get pre-qualified$7,219/mo
Single Family Residence
Built in 2021
1.5 Acres Lot
$1,222,800 Zestimate®
$428/sqft
$59/mo HOA
What's special
Covered front porchBreakfast barView facing the lakeBeautiful stone walkwayWhimsical gas lanternsSurround soundScreened porch
- 24 days |
- 1,231 |
- 118 |
Zillow last checked:
Listing updated:
Listed by:
Jona Harrell jonaharrell@gmail.com,
Berkshire Hathaway HomeServices Blue Ridge REALTORS®
Source: Canopy MLS as distributed by MLS GRID,MLS#: 4403456
Facts & features
Interior
Bedrooms & bathrooms
- Bedrooms: 3
- Bathrooms: 3
- Full bathrooms: 2
- 1/2 bathrooms: 1
- Main level bedrooms: 1
Primary bedroom
- Features: Cathedral Ceiling(s), Ceiling Fan(s), En Suite Bathroom, Walk-In Closet(s)
- Level: Main
Bedroom s
- Features: En Suite Bathroom
- Level: Basement
Den
- Features: Built-in Features
- Level: Main
Dining room
- Level: Main
Flex space
- Level: Basement
Great room
- Features: Open Floorplan
- Level: Main
Kitchen
- Features: Breakfast Bar, Walk-In Pantry
- Level: Main
Laundry
- Level: Main
Study
- Features: Built-in Features
- Level: Basement
Heating
- Heat Pump, Propane, Zoned
Cooling
- Heat Pump, Zoned
Appliances
- Included: Gas Range, Microwave, Refrigerator with Ice Maker, Tankless Water Heater, Washer/Dryer
- Laundry: Common Area, In Hall
Features
- Breakfast Bar, Built-in Features, Elevator, Open Floorplan, Pantry, Storage, Walk-In Closet(s), Walk-In Pantry
- Flooring: Tile, Wood
- Doors: Insulated Door(s), Sliding Doors
- Windows: Insulated Windows, Window Treatments
- Basement: Basement Garage Door,Exterior Entry,Full,Interior Entry,Storage Space,Walk-Out Access,Walk-Up Access
- Fireplace features: Den, Gas, Great Room
Interior area
- Total structure area: 1,604
- Total interior livable area: 2,977 sqft
- Finished area above ground: 1,604
- Finished area below ground: 1,373
Video & virtual tour
Property
Parking
- Total spaces: 1
- Parking features: Basement, Circular Driveway, Driveway, Attached Garage, Garage Faces Side, Golf Cart Garage, RV Access/Parking
- Attached garage spaces: 1
- Has uncovered spaces: Yes
Features
- Levels: One
- Stories: 1
- Patio & porch: Covered, Deck, Front Porch, Screened, Terrace
- Exterior features: Other - See Remarks
- Has private pool: Yes
- Pool features: Fenced, Heated, In Ground, Outdoor Pool
- Has view: Yes
- View description: Long Range, Mountain(s), Water, Year Round
- Has water view: Yes
- Water view: Water
- Waterfront features: Boat Slip – Community
- Body of water: Lake James
Lot
- Size: 1.5 Acres
- Features: Private, Steep Slope, Wooded, Views, Other - See Remarks
Details
- Parcel number: 172400229593
- Zoning: McDowell
- Special conditions: Standard
- Other equipment: Surround Sound, Other - See Remarks
Construction
Type & style
- Home type: SingleFamily
- Architectural style: Cottage
- Property subtype: Single Family Residence
Materials
- Hardboard Siding
Condition
- New construction: No
- Year built: 2021
Utilities & green energy
- Sewer: Septic Installed
- Water: Well
- Utilities for property: Electricity Connected, Propane, Satellite Internet Available
Community & HOA
Community
- Features: Gated, Lake Access
- Subdivision: Bear Cliff
HOA
- Has HOA: Yes
- HOA fee: $400 annually
- HOA name: Bear Cliff POA
- HOA phone: 864-907-7743
- Second HOA fee: $310 annually
- Second HOA name: Bear Cliff Boatslip Escrow
Location
- Region: Nebo
Financial & listing details
- Price per square foot: $428/sqft
- Tax assessed value: $648,990
- Annual tax amount: $4,530
- Date on market: 7/15/2026
- Cumulative days on market: 24 days
- Listing terms: Cash,Conventional
- Exclusions: plaster medallion on den FP; all artwork
- Electric utility on property: Yes
- Road surface type: Concrete, Gravel, Paved
Estimated market value
$1,222,800
$1.16M - $1.28M
$4,196/mo
Price history
| Date | Event | Price |
|---|---|---|
| 7/24/2026 | Contingent | $1,275,000$428/sqft |
Source: BHHS broker feed #4403456 Report a problem | ||
| 7/15/2026 | Listed for sale | $1,275,000+1059.1%$428/sqft |
Source:  Canopy MLS as distributed by MLS GRID #4403456 Report a problem Canopy MLS as distributed by MLS GRID #4403456 Report a problem | ||
| 2/14/2020 | Sold | $110,000$37/sqft |
Source: Public Record Report a problem | ||
Public tax history
| Year | Property taxes | Tax assessment |
|---|---|---|
| 2025 | $4,530 | $648,990 |
| 2024 | $4,530 | $648,990 |
| 2023 | $4,530 +36.4% | $648,990 +38.4% |
| 2022 | $3,320 +972.5% | $468,990 +942.2% |
| 2021 | $310 -1.4% | $45,000 |
| 2020 | $314 -99.5% | $45,000 -55% |
| 2017 | $64,050 +9900% | $100,000 |
| 2016 | $641 | -- |
| 2014 | $641 +5% | $100,000 |
| 2013 | $610 | $100,000 |
| 2012 | -- | $100,000 |
Find assessor info on the county website
Monthly payment
Est. payment
Payment breakdown
Explore the cost of this home by adjusting the details. Changes won't be saved.Climate risks
Neighborhood: 28761
Nearby schools
GreatSchools rating
- 4/10North Cove Elementary SchoolGrades: PK-5Distance: 4.9 mi
- 3/10West McDowell Junior High SchoolGrades: 6-8Distance: 6.1 mi
- 2/10McDowell High SchoolGrades: 9-12Distance: 6 mi
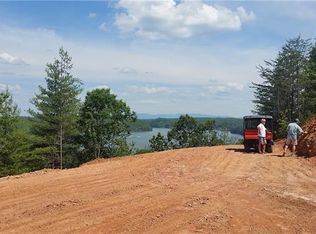
- $--1.5 acresLT/1 Lookout Pt Pt LOT 1, Marion, NC 28752Off Market
- $777,1003 bd2 ba1.9k sqft120 Lookout Point, Nebo, NC 28761Off Market
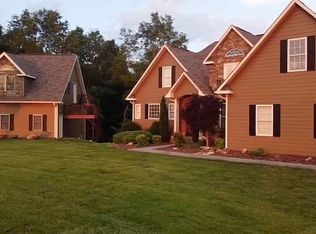
- $871,1004 bd3 ba3.9k sqft139 Lake Crest Dr, Nebo, NC 28761Off Market
- $1,001,7004 bd4 ba3.2k sqft1180 Bear Cliff Dr, Nebo, NC 28761Off Market
- $968,1003 bd3 ba1.8k sqft1200 Bear Cliff Dr, Nebo, NC 28761Off Market
- $1,006,1004 bd5 ba4.4k sqft63 Lake Ridge Dr, Nebo, NC 28761Off Market
- $638,2003 bd3 ba1.8k sqft237 Porters Way, Nebo, NC 28761Off Market
- $144,9002.98 acres121 Lake Crest Dr LOT 37 & 36, Nebo, NC 28761Lot/Land
A local agent can set up tours, give advice and negotiate with sellers.
A local lender can help you make sure your offer is ready when you are.
Similar homes
- $1,099,0004 bd3 ba2.5k sqft207 Lake Crest Dr #11, Nebo, NC 28761New Construction
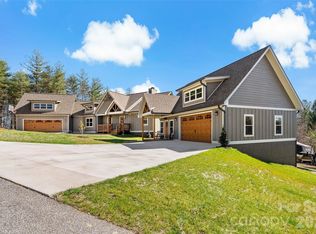
 MLS ID #4365353, Jacque Mentink, Carolina Mountain Sales. Canopy MLS as distributed by MLS GRID
 - $1,324,0004 bd4 ba3.1k sqft94 Osprey Roost Dr, Nebo, NC 28761For Sale
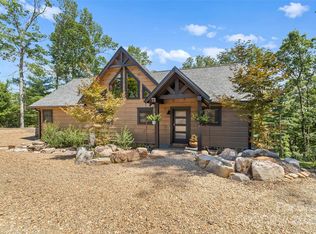 MLS ID #4296023, Polly Leadbetter, Engel & Volkers Foothills Lake James. Canopy MLS as distributed by MLS GRID
 - $1,449,0003 bd4 ba2.9k sqft3201 Donahue Dr, Nebo, NC 28761For Sale
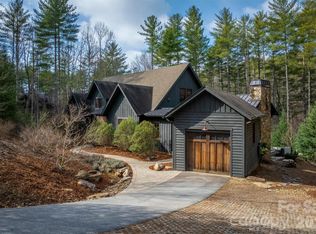 MLS ID #4351255, Fletcher Edens, Keller Williams Unified. Canopy MLS as distributed by MLS GRID
 - $949,0003 bd2 ba2.2k sqft362 Captains Dr, Nebo, NC 28761For Sale
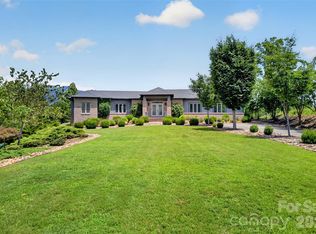 MLS ID #4404869, Dave Dribbon, GreyBeard Realty. Canopy MLS as distributed by MLS GRID
 - $1,155,0003 bd3 ba2.4k sqft101 Lake Club Ln, Nebo, NC 28761For SaleMLS ID #4290829, Byron Bailey, GreyBeard Realty. Canopy MLS as distributed by MLS GRID
- $1,100,0004 bd3 ba1.9k sqft1904 Old Wildlife Club Rd #10, Nebo, NC 28761For SaleMLS ID #4390730, Byron Bailey, GreyBeard Realty. Canopy MLS as distributed by MLS GRID
- $1,025,0003 bd3 ba1.9k sqft5021 Little Acre Rd, Nebo, NC 28761For SaleMLS ID #4402201, Bryan Jones, Keller Williams Unified. Canopy MLS as distributed by MLS GRID
- $775,0003 bd4 ba2.8k sqft1016 Horizon Trail, Nebo, NC 28761For SaleMLS ID #262920, Melissa Plemmons. High Country AOR
- $1,199,9003 bd3 ba2.9k sqft1240 Gaddy Rd S, Nebo, NC 28761For SaleMLS ID #4179163, Cindy Ledbetter, The Marion Agency LLC. Canopy MLS as distributed by MLS GRID
- $1,295,0003 bd4 ba4k sqft61 Majestic Path, Nebo, NC 28761For SaleMLS ID #4357371, Jacque Mentink, Carolina Mountain Sales. Canopy MLS as distributed by MLS GRID
- $949,0004 bd3 ba1.9k sqft103 Big Game Dr, Nebo, NC 28761For SaleMLS ID #4340249, Sunday Grant, GreyBeard Realty. Canopy MLS as distributed by MLS GRID
- $850,0003 bd4 ba2.7k sqft94 Fairway Dr S, Nebo, NC 28761For SaleMLS ID #4404522, Laura Faria, Keller Williams Unified. Canopy MLS as distributed by MLS GRID
- $1,490,0002 bd4 ba3k sqft831 Lake Club Dr, Nebo, NC 28761For SaleMLS ID #4399763, Jacque Mentink, Carolina Mountain Sales. Canopy MLS as distributed by MLS GRID
- $1,395,0003 bd4 ba3.3k sqft573 & 577 Randolph Rd, Marion, NC 28752For SaleMLS ID #4368362, Ann Clark, Preferred Properties. Canopy MLS as distributed by MLS GRID
- $839,0003 bd3 ba2.4k sqft27 Magnolia Dr, Nebo, NC 28761For SaleMLS ID #4367003, Rhonda Silver, Rhonda Silver Real Estate Group LLC. Canopy MLS as distributed by MLS GRID
- $945,0003 bd2 ba1.6k sqft2004 Fergusons Folly Dr, Nebo, NC 28761For SaleMLS ID #4349625, Jennifer Smith, Berkshire Hathaway HomeServices Blue Ridge REALTORS®. Canopy MLS as distributed by MLS GRID
- $1,000,0003 bd3 ba2k sqft4064 Dense Acre Trl, Nebo, NC 28761For SaleMLS ID #4301277, Marilyn Varnes, Berkshire Hathaway HomeServices Blue Ridge REALTORS®. Canopy MLS as distributed by MLS GRID
- $1,125,0004 bd3 ba2.8k sqft25 N Forest Drive, Marion, NC 28752For SaleMLS ID #262874, Jacque Mentink. High Country AOR
- $779,0003 bd4 ba3.2k sqft295 Outback Trl #29, Nebo, NC 28761For SaleMLS ID #4367465, Laura Faria, Keller Williams Unified. Canopy MLS as distributed by MLS GRID
- $849,9003 bd3 ba2.6k sqft47 Pleasant Ridge Trl, Nebo, NC 28761For SaleMLS ID #4405959, Cory Coady, Engel & Volkers Foothills Lake James. Canopy MLS as distributed by MLS GRID
