Stunning all-brick home in Rivendell subdivision boasts one-owner, custom-built design with spacious open foyer and dining room. Step-down living room features wall-to-wall windows showcasing picturesque views of the surrounding area. Double lot provides 1.28 acres of privacy and tranquility. Living area includes built-in cabinetry, cozy fireplace, and access to a covered porch perfect for relaxation and entertaining. Modern kitchen is equipped with granite countertops, center island, and stainless steel appliances. Conveniently located adjacent to the kitchen is the laundry room. Spacious three-car garage offers additional storage and a 1/2 bath. The luxurious master suite includes two large walk-in closets and bathroom. Three additional bedrooms can be found on the main level, providing ample space for family and guests. Upstairs, discover an enormous bonus room and full bath, offering endless possibilities for a home office, gym, or recreational space. The Rivendell community offers a clubhouse, pool, lazy river, and well-lit sidewalks, providing the perfect setting for an unparalleled lifestyle.
Sold for $799,900
$799,900
111 Loudwater Dr, Anderson, SC 29621
4beds
4,148sqft
Single Family Residence
Built in 2005
1.28 Acres Lot
$889,100 Zestimate®
$193/sqft
$3,399 Estimated rent
Home value
$889,100
$827,000 - $960,000
$3,399/mo
Zestimate® history
Owner options
List your home for rent
$3,399/mo
Rent Zestimate®
Find your next renter with Zillow Rental Manager. Plus, with online applications, you can quickly screen prospective tenants – for free.
$3,399/mo
Rent Zestimate®
Refinance and save
$5,725/mo
Est. payment
Refinancing to a lower rate could help reduce your monthly payments and save thousands over the life of the loan.
$5,725/mo
Est. payment
Explore your selling options
Work with a Zillow partner agent
Leverage their expertise and Zillow's premium Showcase listings to get your home seen by more buyers.
Get startedList with your own agent
Get your home in front of millions of buyers by listing it on Zillow.
Learn how to do itSell it yourself
Take full control of how buyers see your home on Zillow by listing For Sale by Owner (FSBO).
List your homeWhat's special
Cozy fireplaceHome officeLazy riverPicturesque viewsCenter islandStainless steel appliancesCovered porch
Zillow last checked:
Listing updated:
Listed by:
Lauren Gillespie 864-314-2712,
Western Upstate Keller William
Bought with:
Rhonda and Candace
eXp Realty LLC - Anderson
Source: WUMLS,MLS#: 20275693 Originating MLS: Western Upstate Association of Realtors
Originating MLS: Western Upstate Association of RealtorsFacts & features
Interior
Bedrooms & bathrooms
- Bedrooms: 4
- Bathrooms: 5
- Full bathrooms: 4
- 1/2 bathrooms: 1
- Main level bathrooms: 3
- Main level bedrooms: 4
Rooms
- Room types: Breakfast Room/Nook, Bonus Room, Dining Room, Keeping Room, Laundry
Primary bedroom
- Level: Main
- Dimensions: 17.9x16.5
Bedroom 2
- Level: Main
- Dimensions: 12.10x16.9
Bedroom 3
- Level: Main
- Dimensions: 14.2x12
Bedroom 4
- Level: Main
- Dimensions: 14x12.8
Primary bathroom
- Level: Main
- Dimensions: 10x18.5
Bonus room
- Level: Upper
- Dimensions: 32x16.5
Breakfast room nook
- Level: Main
- Dimensions: 13.8x13.2
Den
- Level: Main
- Dimensions: 13.11x16
Dining room
- Level: Main
- Dimensions: 16.5x13.7
Kitchen
- Level: Main
- Dimensions: 18.3x14.6
Laundry
- Level: Main
- Dimensions: 9.6x8.9
Living room
- Level: Main
- Dimensions: 18.11x25.10
Heating
- Heat Pump, Multiple Heating Units, Natural Gas
Cooling
- Heat Pump
Appliances
- Included: Convection Oven, Dishwasher, Electric Water Heater, Gas Cooktop, Disposal, Gas Water Heater, Microwave, Refrigerator
- Laundry: Washer Hookup, Electric Dryer Hookup, Sink
Features
- Bookcases, Built-in Features, Bathtub, Tray Ceiling(s), Ceiling Fan(s), Cathedral Ceiling(s), Dual Sinks, Fireplace, Granite Counters, Garden Tub/Roman Tub, High Ceilings, Jack and Jill Bath, Bath in Primary Bedroom, Main Level Primary, Pull Down Attic Stairs, Smooth Ceilings, Shutters, Solid Surface Counters, Separate Shower, Cable TV, Vaulted Ceiling(s)
- Flooring: Carpet, Ceramic Tile, Hardwood
- Windows: Blinds, Plantation Shutters, Tilt-In Windows, Vinyl
- Basement: None,Crawl Space,Sump Pump
- Has fireplace: Yes
Interior area
- Total interior livable area: 4,148 sqft
- Finished area above ground: 4,148
- Finished area below ground: 0
Property
Parking
- Total spaces: 3
- Parking features: Attached, Garage, Circular Driveway, Driveway, Garage Door Opener
- Attached garage spaces: 3
Accessibility
- Accessibility features: Low Threshold Shower
Features
- Levels: Two
- Stories: 2
- Patio & porch: Patio, Porch
- Exterior features: Sprinkler/Irrigation, Patio
- Pool features: Community
- Body of water: None
Lot
- Size: 1.28 Acres
- Features: Hardwood Trees, Outside City Limits, Subdivision, Sloped, Trees
Details
- Parcel number: 1460901056
Construction
Type & style
- Home type: SingleFamily
- Architectural style: Traditional
- Property subtype: Single Family Residence
Materials
- Brick
- Foundation: Crawlspace
- Roof: Architectural,Shingle
Condition
- Year built: 2005
Utilities & green energy
- Sewer: Septic Tank
- Water: Public
- Utilities for property: Electricity Available, Natural Gas Available, Septic Available, Water Available, Cable Available, Underground Utilities
Community & HOA
Community
- Features: Common Grounds/Area, Clubhouse, Fitness Center, Pool
- Security: Security System Owned, Smoke Detector(s)
- Subdivision: Rivendell
HOA
- Has HOA: Yes
- Services included: Pool(s), Street Lights
- HOA fee: $750 annually
Location
- Region: Anderson
Financial & listing details
- Price per square foot: $193/sqft
- Tax assessed value: $796,070
- Annual tax amount: $2,870
- Date on market: 6/5/2024
- Cumulative days on market: 53 days
- Listing agreement: Exclusive Right To Sell
Price history
| Date | Event | Price |
|---|---|---|
| 9/4/2024 | Sold | $799,900$193/sqft |
Source:  WUMLS #20275693 Report a problem WUMLS #20275693 Report a problem | ||
| 7/29/2024 | Pending sale | $799,900$193/sqft |
Source: WUMLS #20275693 Report a problem | ||
| 6/11/2024 | Listed for sale | $799,900$193/sqft |
Source: WUMLS #20275693 Report a problem | ||
Public tax history
| Year | Property taxes | Tax assessment |
|---|---|---|
| 2025 | $10,269 +26.1% | $27,370 |
| 2024 | $8,141 +0.4% | $27,370 |
| 2023 | $8,104 +2.5% | $27,370 |
| 2022 | $7,907 +10.3% | $27,370 +25.5% |
| 2021 | $7,169 +183.2% | $21,810 |
| 2020 | $2,532 | $21,810 |
| 2019 | $2,532 | $21,810 |
| 2018 | $2,532 -1.8% | $21,810 |
| 2017 | $2,578 | $21,810 +2.2% |
| 2016 | -- | $21,340 +1.2% |
| 2015 | -- | $21,080 |
| 2014 | -- | $21,080 |
| 2013 | -- | $21,080 |
Find assessor info on the county website
Neighborhood: 29621
Nearby homes
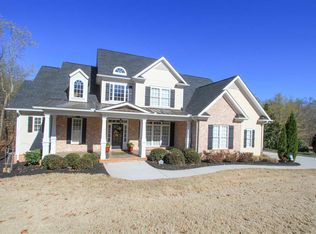
- $803,8006 bd4 ba3.7k sqft115 Loudwater Dr, Anderson, SC 29621Off Market
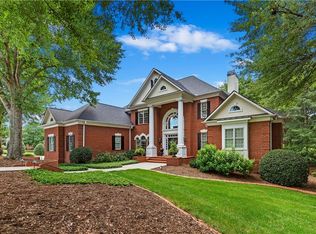
- $1,280,5006 bd7 ba9.6k sqft107 Loudwater Dr, Anderson, SC 29621Off Market
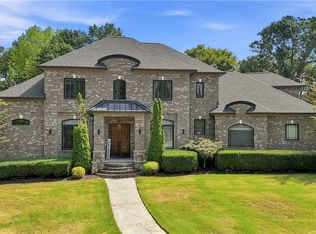
- $989,0004 bd5 ba4.6k sqft101 Limelight Dr, Anderson, SC 29621For Sale
- $719,4004 bd-- ba3.9k sqft120 Shire Dr, Anderson, SC 29621Off Market
- $---- bd-- ba-- sqft104 Loudwater Dr, Anderson, SC 29621Off Market
- $804,5004 bd4 ba4.5k sqft106 Loudwater Dr, Anderson, SC 29621Off Market
- $793,0006 bd4 ba3.9k sqft103 Limelight Dr, Anderson, SC 29621Sold
- $872,1005 bd4 ba5.2k sqft111 Harlond Dr, Anderson, SC 29621Off Market
Nearby schools
GreatSchools rating
- 9/10Midway Elementary School of Science and EngineerinGrades: PK-5Distance: 1.6 mi
- 5/10Glenview MiddleGrades: 6-8Distance: 2.7 mi
- 8/10T. L. Hanna High SchoolGrades: 9-12Distance: 1.3 mi
Schools provided by the listing agent
- Elementary: Midway Elem
- Middle: Glenview Middle
- High: Tl Hanna High
Source: WUMLS. This data may not be complete. We recommend contacting the local school district to confirm school assignments for this home.
Get a cash offer in 3 minutes
Find out how much your home could sell for in as little as 3 minutes with a no-obligation cash offer.
Estimated market value
$889,100
Get a cash offer in 3 minutes
Find out how much your home could sell for in as little as 3 minutes with a no-obligation cash offer.
Estimated market value
$889,100
- South Carolina
- Anderson County
- Anderson
- 29621
- 111 Loudwater Dr
