Skip main navigation
Sold for $375,000
  • $375,000

    111 Lucas Avenue N, Wilson, NC 27893

    4beds
    2,555sqft
    Single Family Residence
    Built in 1935
    0.34 Acres Lot
    $361,800 Zestimate®
    $147/sqft
    $2,395 Estimated rent

    Home value

    $361,800

    $286,000 - $459,000

    $2,395/mo

    Zestimate® history
    Loading
    Loading...

    Owner options

    List your home for rent

    $2,395/mo

    Rent Zestimate®

    Find your next renter with Zillow Rental Manager. Plus, with online applications, you can quickly screen prospective tenants – for free.

    Learn more

    $2,395/mo

    Rent Zestimate®

    Refinance and save

    $2,303/mo

    Est. payment

    Refinancing to a lower rate could help reduce your monthly payments and save thousands over the life of the loan.

    See today's rates

    $2,303/mo

    Est. payment

    Explore your selling options

    Work with a Zillow partner agent

    Leverage their expertise and Zillow's premium Showcase listings to get your home seen by more buyers.

    Get started

    List with your own agent

    Get your home in front of millions of buyers by listing it on Zillow.

    Learn how to do it

    Sell it yourself

    Take full control of how buyers see your home on Zillow by listing For Sale by Owner (FSBO).

    List your home

    What's special

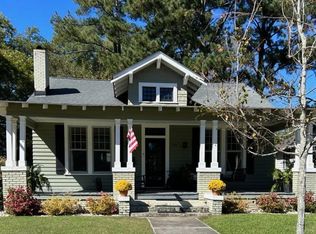
    Stunning Historic Home in Wilson: A Perfect Blend of Charm and Modern Comfort Welcome to this beautiful historic home, situated on a double lot just 1 mile from the vibrant Historic Downtown Wilson. This remarkable property has preserved much of its historic charm while incorporating modern updates, showcasing meticulous attention to detail that enhances its timeless appeal. Key Features: Spacious Living: Boasting 4 bedrooms and 3 full bathrooms, providing ample space for families or guests. Heart Pine Floors: Gorgeous refinished original heart pine wood floors flow throughout the main level, radiating warmth and character. Chef's Kitchen: The large, open-concept kitchen is a chef's dream, featuring quartz countertops, abundant cabinet space, and a sizable walk-in pantry. Equipped with stainless steel appliances, including a 6-burner Z-Line gas cooktop/electric oven, a separate Z-Line convection oven/microwave, and a beverage refrigerator with a coffee bar, this kitchen is perfect for culinary enthusiasts. The impressive 12' island, with seating for four, serves as the heart of the home. The kitchen overlooks a generous den, ideal for entertaining, with large windows flooding the area with natural light. The adjoining front room, utilized as a dining room, features a beautiful fireplace with an optional gas hookup. Comfortable Accommodations: A large guest bedroom and an adjacent full bathroom provide convenience, while the master suite boasts a stunning fireplace (with optional gas hookup), a spacious walk-in closet with washer/dryer, and a luxurious master bath featuring a walk-in subway tile/glass shower and custom double vanity. Upper Level Retreat: The second level feels like an entirely separate home, offering brand new carpet, 2 additional bedrooms, and a stylish full bathroom with a floor-to-ceiling subway tile shower and custom double vanity.

    Zillow last checked:

    Listing updated:

    Listed by:

    Lee T Eatmon 252-205-6333,

    Carolina One Properties Inc.

    Bought with:

    A Non Member

    A Non Member

    Source: Hive MLS,MLS#: 100498481MLS LogoOriginating MLS: Cape Fear Realtors MLS, Inc.

    Facts & features

    Interior

    Bedrooms & bathrooms
    • Bedrooms: 4
    • Bathrooms: 3
    • Full bathrooms: 3
    Primary bedroom
    • Level: Primary Living Area
    Dining room
    • Features: Combination
    Heating
    • Gas Pack, Heat Pump, Electric
    Cooling
    • Central Air, Heat Pump
    Features
    • Master Downstairs, Kitchen Island
    Interior area
    • Total structure area: 2,555
    • Total interior livable area: 2,555 sqft

    Property

    Parking
    • Total spaces: 1
    • Parking features: On Street, Gravel, Off Street
    • Garage spaces: 1
    • Has uncovered spaces: Yes
    Features
    • Levels: Two
    • Stories: 3
    • Patio & porch: Covered, Patio, Porch
    • Fencing: Back Yard
    Lot
    • Size: 0.34 Acres
    • Dimensions: 100 x 155
    Details
    • Parcel number: 3722063280.000
    • Zoning: R 5
    • Special conditions: Standard

    Construction

    Type & style
    • Home type: SingleFamily
    • Property subtype: Single Family Residence
    Materials
    • Wood Siding, Wood Frame
    • Foundation: Crawl Space
    • Roof: Shingle
    Condition
    • New construction: No
    • Year built: 1935

    Utilities & green energy

    • Water: Public
    • Utilities for property: Water Available

    Community & HOA

    Community
    • Subdivision: Not In Subdivision
    HOA
    • Has HOA: No
    Location
    • Region: Wilson

    Financial & listing details

    • Price per square foot: $147/sqft
    • Tax assessed value: $185,386
    • Annual tax amount: $2,076
    • Date on market: 4/2/2025
    • Cumulative days on market: 7 days
    • Listing agreement: Exclusive Right To Sell
    • Listing terms: Cash,Conventional,FHA,VA Loan

    Price history

    DateEventPrice
    5/7/2025Sold$375,000-3.8%$147/sqft
    Source: Hive MLS #100498481 Report a problem
    4/8/2025Pending sale$389,900$153/sqft
    Source: Hive MLS #100498481 Report a problem
    4/3/2025Listed for sale$389,900+387.4%$153/sqft
    Source: Hive MLS #100498481 Report a problem
    8/28/2020Sold$80,000-22.9%$31/sqft
    Source: Public Record Report a problem
    12/28/2015Sold$103,800-17%$41/sqft
    Source: Hive MLS #60052866 Report a problem
    7/27/2015Listing removed$125,000$49/sqft
    Source: Visual Tour #52866 Report a problem
    4/28/2015Listed for sale$125,000$49/sqft
    Source: Visual Tour #52866 Report a problem

    Public tax history

    YearProperty taxesTax assessment
    2024$2,076 +57.7%$185,386 +83.8%
    2023$1,316 $100,875
    2022$1,316 $100,875
    2021$1,316 $100,875
    2020$1,316 $100,875
    2019$1,316 $100,875
    2018$1,316 +1.6%$100,875
    2017$1,296 +2.3%$100,875 -0.9%
    2016$1,267 -15%$101,799 -15%
    2015$1,491 $119,790
    2014$1,491 $119,790
    2011$1,491 $119,790
    2010$1,491 $119,790
    Find assessor info on the county website

    Neighborhood: 27893

    Nearby schools

    GreatSchools rating
    Schools provided by the listing agent
    • Elementary: Wells
    • Middle: Forest Hills
    • High: Fike High

    Source: Hive MLS. This data may not be complete. We recommend contacting the local school district to confirm school assignments for this home.

    Get pre-qualified for a loan
    At Zillow Home Loans, we can pre-qualify you in as little as 5 minutes with no impact to your credit score.

    An equal housing lender. NMLS #10287.