Skip main navigation
Off market
Street View
  • $319,400

    111 Lynn Dr, Woodbury, NJ 08096

    3beds
    1,074sqft
    SingleFamily
    Built in 1951
    5,053 Square Feet Lot
    $319,400 Zestimate®
    $297/sqft
    $2,357 Estimated rent

    Home value

    $319,400

    $303,000 - $335,000

    $2,357/mo

    Zestimate® history
    Loading
    Loading...

    Owner options

    List your home for rent

    $2,357/mo

    Rent Zestimate®

    Find your next renter with Zillow Rental Manager. Plus, with online applications, you can quickly screen prospective tenants – for free.

    Learn more

    $2,357/mo

    Rent Zestimate®

    Refinance and save

    $2,341/mo

    Est. payment

    Refinancing to a lower rate could help reduce your monthly payments and save thousands over the life of the loan.

    See today's rates

    $2,341/mo

    Est. payment

    Explore your selling options

    Work with a Zillow partner agent

    Leverage their expertise and Zillow's premium Showcase listings to get your home seen by more buyers.

    Get started

    List with your own agent

    Get your home in front of millions of buyers by listing it on Zillow.

    Learn how to do it

    Sell it yourself

    Take full control of how buyers see your home on Zillow by listing For Sale by Owner (FSBO).

    List your home

    What's special

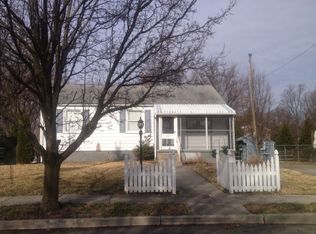
    Expanded 3 Bedroom, 1 Bath, Rancher with many upgrades throughout. A large main Bedroom addition was added on as well as the Living room which was expanded with the removal of one of the Bedrooms. Newer roof was installed, newer heater, newer central air, new hot water heater, newer electric service panel, newer Kitchen cabinetry, newer Corian counters, newer appliances and new flooring throughout most of the home. Newer Bathroom with Cathedral ceiling, porcelain tiled floor and marble countertop w/vessel sink. You will love this cute home with great curb appeal. Fantastic covered front porch to relax on with a cold beverage on those warm Summer days. Step inside to the expanded Living room with replacement windows and brand new laminate flooring. This area opens to the updated Kitchen with newer cabinetry. Laminate flooring, Corian counters and update appliances. Down the hall you will find the expanded rear addition with the 3 Bedrooms and the updated Bathroom. The 3 Bedrooms all features new laminate flooring. Also featured are pull down steps to the attic for storage. The open staircase down to the Basement which features a spacious Family room- perfect quiet getaway area to watch a movie or the big game! The other area of the Basement that is unfinished features the Laundry area the the utility area. The fenced rear yard features a Patio area that is very private with the Evergreen along the back property line. The property is conveniently located to walking distance to the Elementary and High Schools. Also conveniently located near the Hospital, shopping, restaurants, Riverwinds Community Center and Rt295 North and South to be in the City within 10 minutes or Delaware withing 25 minutes. Hurry before this one is gone!

    This property is off market, which means it's not currently listed for sale or rent on Zillow. This may be different from what's available on other websites or public sources.
    Facts & features

    Interior

    Bedrooms & bathrooms
    • Bedrooms: 3
    • Bathrooms: 1
    • Full bathrooms: 1
    Heating
    • yes, yes
    Cooling
    • Central
    Appliances
    • Included: Dishwasher
    Features
    • StallShower, CeilngFan(s)
    • Flooring: Tile
    Interior area
    • Total interior livable area: 1,074 sqft

    Property

    Parking
    • Total spaces: 2
    Features
    • Exterior features: Wood
    Lot
    • Size: 5,053 Square Feet
    Details
    • Parcel number: 20001300300007

    Construction

    Type & style
    • Home type: SingleFamily
    Materials
    • Frame
    Condition
    • Average+
    • Year built: 1951

    Community & HOA

    Location
    • Region: Woodbury

    Financial & listing details

    • Price per square foot: $297/sqft
    • Tax assessed value: $157,900
    • Annual tax amount: $5,514
    • Ownership: Fee Simple

    Price history

    DateEventPrice
    4/21/2017Sold$160,000$149/sqft
    Source: Public Record Report a problem
    3/20/2017Pending sale$160,000$149/sqft
    Source: Berkshire Hathaway HomeServices Fox & Roach, REALTORS #6939540 Report a problem
    3/6/2017Listed for sale$160,000-5.9%$149/sqft
    Source: BHHS Fox & Roach-Mullica Hill #6939540 Report a problem
    5/8/2007Sold$170,000$158/sqft
    Source: Public Record Report a problem

    Public tax history

    YearProperty taxesTax assessment
    2025$5,514 $157,900
    2024$5,514 +1.3%$157,900
    2023$5,443 +0.5%$157,900
    2022$5,418 +0.4%$157,900
    2021$5,399 +3.1%$157,900
    2020$5,236 +2.8%$157,900
    2019$5,094 $157,900
    2018$5,094 +5.3%$157,900
    2017$4,836 +1%$157,900
    2016$4,788 +5.2%$157,900 -3.8%
    2015$4,550 +5.4%$164,100
    2014$4,316 +4.6%$164,100
    2013$4,125 +4.9%$164,100
    2012$3,932 +5.7%$164,100
    2011$3,720 +6.4%$164,100 +94%
    2010$3,497 +1.2%$84,600
    2009$3,455 $84,600
    2008-- $84,600
    2007-- $84,600
    2006-- $84,600
    2005-- $84,600
    2004-- $84,600
    2003-- $84,600
    2002-- $84,600
    2001-- $84,600
    Find assessor info on the county website

    Neighborhood: 08096

    Nearby schools

    GreatSchools rating
    Schools provided by the listing agent
    • Elementary: OAKVIEW E.S.
    • Middle: WEST DEPTFORD M.S.
    • High: WEST DEPTFORD H.S.
    • District: West Deptford Township

    Source: The MLS. This data may not be complete. We recommend contacting the local school district to confirm school assignments for this home.

    Get a cash offer in 3 minutes
    Find out how much your home could sell for in as little as 3 minutes with a no-obligation cash offer.
    Estimated market value
    $319,400
    Get a cash offer in 3 minutes
    Find out how much your home could sell for in as little as 3 minutes with a no-obligation cash offer.
    Estimated market value
    $319,400