Skip main navigation
Closed
  • Listed by: RE/MAX Today • Michelle A Otten • Contact: 636-259-6289
    Bought with: RE/MAX Platinum
    Price Unknown

    111 Macarthur St, New Haven, MO 63068

    3beds
    1,002sqft
    Single Family Residence
    Built in 1959
    8,581 Square Feet Lot
    $215,100 Zestimate®
    $--/sqft
    $1,361 Estimated rent

    Home value

    $215,100

    Estimated sales range

    Not available

    $1,361/mo

    Zestimate® history
    Loading
    Loading...

    Owner options

    List your home for rent

    $1,361/mo

    Rent Zestimate®

    Find your next renter with Zillow Rental Manager. Plus, with online applications, you can quickly screen prospective tenants – for free.

    Learn more

    $1,361/mo

    Rent Zestimate®

    Refinance and save

    Refinancing to a lower rate could help reduce your monthly payments and save thousands over the life of the loan.

    See today's rates

    Explore your selling options

    Work with a Zillow partner agent

    Leverage their expertise and Zillow's premium Showcase listings to get your home seen by more buyers.

    Get started

    List with your own agent

    Get your home in front of millions of buyers by listing it on Zillow.

    Learn how to do it

    Sell it yourself

    Take full control of how buyers see your home on Zillow by listing For Sale by Owner (FSBO).

    List your home

    What's special

    Light-filled homeCovered front porchUtility shedHardwood floors throughoutAir conditionerEasy functional layoutInviting eat-in kitchen
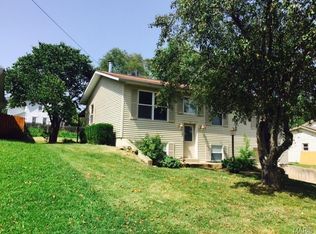
    Welcome home to this beautifully updated ranch that blends classic charm with modern comforts. Featuring 3 bedrooms and 1 full bath, this light-filled home showcases hardwood floors throughout and an easy, functional layout designed for everyday living. The inviting eat-in kitchen is a true highlight, offering upgraded cabinetry, ceramic tile flooring, stainless steel appliances, a gas range, tiled backsplash, and pantry, perfect for home-cooked meals and casual gatherings. One bedroom has been thoughtfully converted into a convenient main-floor laundry, adding to the home’s practicality. Recent improvements include upgraded interior doors, a high-efficiency gas furnace, and air conditioner, added insulation, water softener, French drain system, and a new roof in 2023, providing comfort and peace of mind for years to come. The updated full bath features a tiled tub/shower combination. Enjoy outdoor living on the covered front porch or unwind in the vinyl-fenced in backyard complete with a utility shed, firepit, spacious patio and gazebo which is an ideal space for entertaining or relaxing evenings at home! A 1-car garage rounds out this move-in-ready gem that’s as charming as it is functional. This one check all the boxes! Don’t miss your chance to make it yours!

    Zillow last checked:

    Listing updated:

    Listed by:

    Michelle A Otten 636-259-6289,

    RE/MAX Today

    Bought with:

    Cory R Davis, 1999102977

    RE/MAX Platinum

    Source: MARIS,MLS#: 26004865MLS LogoOriginating MLS: Franklin County Board of REALTORS

    Facts & features

    Interior

    Bedrooms & bathrooms
    • Bedrooms: 3
    • Bathrooms: 1
    • Full bathrooms: 1
    • Main level bathrooms: 1
    • Main level bedrooms: 3
    Bedroom
    • Features: Floor Covering: Wood
    • Level: Main
    • Area: 113.68
    • Dimensions: 9.8x11.6
    Bedroom 3
    • Features: Floor Covering: Wood
    • Level: Main
    • Area: 108.3
    • Dimensions: 11.4x9.5
    Bathroom
    • Features: Floor Covering: Ceramic Tile
    • Level: Main
    • Area: 42.12
    • Dimensions: 5.2x8.1
    Bathroom 2
    • Features: Floor Covering: Wood
    • Level: Main
    • Area: 117.28
    • Dimensions: 10.11x11.6
    Kitchen
    • Features: Floor Covering: Ceramic Tile
    • Level: Main
    • Area: 207.14
    • Dimensions: 15.8x13.11
    Living room
    • Features: Floor Covering: Wood
    • Level: Main
    • Area: 207.64
    • Dimensions: 17.9x11.6
    Heating
    • Forced Air, Natural Gas
    Cooling
    • Ceiling Fan(s), Central Air
    Appliances
    • Included: Dishwasher, Microwave, Free-Standing Gas Oven, Refrigerator, Gas Water Heater, Water Softener
    • Laundry: In Basement, Main Level, Multiple Locations
    Features
    • Ceiling Fan(s), Center Hall Floorplan, Eat-in Kitchen, High Speed Internet, Kitchen/Dining Room Combo, Pantry
    • Doors: Storm Door(s)
    • Basement: Concrete,Storage Space,Unfinished
    • Has fireplace: No
    Interior area
    • Total structure area: 1,002
    • Total interior livable area: 1,002 sqft
    • Finished area above ground: 1,002

    Property

    Parking
    • Total spaces: 1
    • Parking features: Additional Parking, Attached, Garage, On Street
    • Attached garage spaces: 1
    • Has uncovered spaces: Yes
    Features
    • Levels: One
    • Patio & porch: Covered, Front Porch, Patio
    • Exterior features: Private Yard, Rain Gutters
    • Fencing: Fenced,Full,Vinyl
    Lot
    • Size: 8,581 Square Feet
    • Features: Back Yard, City Lot, Front Yard
    Details
    • Additional structures: Shed(s)
    • Parcel number: 0473504005175000
    • Special conditions: Standard

    Construction

    Type & style
    • Home type: SingleFamily
    • Architectural style: Patio,Ranch,Traditional
    • Property subtype: Single Family Residence
    Materials
    • Concrete, Frame, Vinyl Siding
    • Roof: Architectural Shingle
    Condition
    • Updated/Remodeled
    • New construction: No
    • Year built: 1959

    Utilities & green energy

    • Electric: Ameren
    • Sewer: Public Sewer
    • Water: Private
    • Utilities for property: Electricity Connected, Natural Gas Connected, Sewer Connected, Water Connected

    Community & HOA

    Community
    • Subdivision: Lefmanns
    HOA
    • Has HOA: No
    Location
    • Region: New Haven

    Financial & listing details

    • Tax assessed value: $110,940
    • Annual tax amount: $1,609
    • Date on market: 2/3/2026
    • Cumulative days on market: 45 days
    • Listing terms: Cash,Conventional
    • Ownership: Private
    • Electric utility on property: Yes
    • Road surface type: Asphalt

    Price history

    DateEventPrice
    3/20/2026Sold--
    Source: MARIS #26004865 Report a problem
    2/27/2026Contingent$214,900$214/sqft
    Source: MARIS #26004865 Report a problem
    2/3/2026Listed for sale$214,900+30.2%$214/sqft
    Source: MARIS #26004865 Report a problem
    5/1/2022Listing removed--
    Source: Owner Report a problem
    3/26/2022Pending sale$165,000$165/sqft
    Source: Owner Report a problem
    3/19/2022Listed for sale$165,000+211.9%$165/sqft
    Source: Owner Report a problem
    4/15/2016Sold--
    Source: MARIS #16008913 Report a problem
    3/8/2016Listed for sale$52,900-23.3%$53/sqft
    Source: Westplex Real Estate #16008913 Report a problem
    8/30/2013Listing removed$69,000$69/sqft
    Source: RE/MAX TODAY #13020212 Report a problem
    4/17/2013Listed for sale$69,000$69/sqft
    Source: RE/MAX TODAY #13020212 Report a problem
    1/2/2013Listing removed$69,000$69/sqft
    Source: RE/MAX TODAY #12048812 Report a problem
    9/27/2012Price change$69,000-6.8%$69/sqft
    Source: RE/MAX TODAY #12048812 Report a problem
    8/23/2012Listed for sale$74,000$74/sqft
    Source: RE/MAX Today #12048812 Report a problem

    Public tax history

    YearProperty taxesTax assessment
    2024$1,624 +4.3%$21,079
    2023$1,557 +10.6%$21,079 +9.2%
    2022$1,408 +0.2%$19,304
    2021$1,405 +10.9%$19,304 +10.4%
    2020$1,266 +13.8%$17,484
    2019$1,112 -0.1%$17,484 +14.2%
    2017$1,113 +19.3%$15,306 +13.9%
    2016$933 $13,439
    2015$933 $13,439 -0.3%
    2014$933 $13,479
    2013-- $13,479 -0.6%
    2012-- $13,566
    2011-- $13,566 -2.2%
    2010-- $13,870
    2009-- $13,870 +40.5%
    2006$567 -2.8%$9,872
    2005$584 +17.8%$9,872 +13.7%
    2004$496 +0.1%$8,679
    2003$495 +3.8%$8,679 -0.6%
    2002$477 -4.2%$8,734
    2001$498 +3.2%$8,734 +1.4%
    2000$483 $8,613
    Find assessor info on the county website

    Neighborhood: 63068

    Nearby schools

    GreatSchools rating
    Schools provided by the listing agent
    • Elementary: New Haven Elem.
    • Middle: New Haven Middle
    • High: New Haven High

    Source: MARIS. This data may not be complete. We recommend contacting the local school district to confirm school assignments for this home.