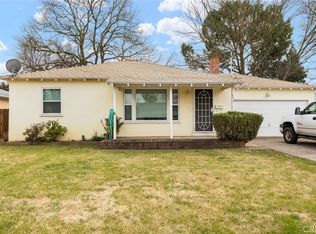
Huge price Reduction. Welcome to 111 McDonald Avenue, a meticulously upgraded residence nestled in one of the area’s most desirable neighborhoods. This charming three-bedroom, one-bath home has been thoughtfully renovated from top to bottom, blending timeless comfort with modern elegance. Step inside to discover a spacious gourmet kitchen designed to impress, featuring dazzling quartz countertops, custom cabinetry, and sleek finishes that create the perfect space for cooking and entertaining. The inviting living room showcases a cozy fireplace, adding warmth and character to the home’s refined interior.
Every detail has been carefully reimagined, including a brand-new roof, luxury laminate flooring throughout, updated doors and hardware, stylish light fixtures, brand-new windows, a sleek new sink, and a completely upgraded 125-amp electrical panel. Additional improvements include a new septic tank and brand-new central heating and air conditioning system, offering peace of mind and year-round comfort.
Outside, the expansive private backyard provides endless possibilities for relaxation, gardening, or entertaining, enhanced by a new fence, lush front landscaping, and an efficient sprinkler system. Conveniently located close to Highway 99, shopping, dining, and everyday amenities, this exceptional property perfectly combines modern upgrades, functionality, and refined living. A true turnkey opportunity you won’t want to miss!
Sold for $345,000
Zillow last checked:
Listing updated:
Bought with:
General NONMEMBER, DRE #02208591
NONMEMBER MRML
Source: CRMLS,MLS#: SN26096410 Originating MLS: California Regional MLS
Originating MLS: California Regional MLSPrice history
| Date | Event | Price |
|---|---|---|
| 8/7/2026 | Sold | $345,000-2.8%$325/sqft |
Source:  CRMLS #SN26096410 Report a problem CRMLS #SN26096410 Report a problem | ||
| 7/16/2026 | Pending sale | $354,900$335/sqft |
Source: CRMLS #SN26096410 Report a problem | ||
| 6/29/2026 | Price change | $354,900-6.6%$335/sqft |
Source: CRMLS #SN26096410 Report a problem | ||
| 6/8/2026 | Price change | $379,900-1.3%$358/sqft |
Source: CRMLS #SN26096410 Report a problem | ||
| 5/20/2026 | Price change | $385,000-3.5%$363/sqft |
Source: CRMLS #SN26096410 Report a problem | ||
| 5/15/2026 | Price change | $399,000-0.1%$376/sqft |
Source: CRMLS #SN26096410 Report a problem | ||
| 5/7/2026 | Listed for sale | $399,500+128.3%$377/sqft |
Source: CRMLS #SN26096410 Report a problem | ||
| 4/30/2025 | Sold | $175,000-12.5%$165/sqft |
Source: CRMLS #SN25063288 Report a problem | ||
| 4/9/2025 | Contingent | $200,000$189/sqft |
Source: CRMLS #SN25063288 Report a problem | ||
| 4/8/2025 | Listed for sale | $200,000$189/sqft |
Source: CRMLS #SN25063288 Report a problem | ||

Sell for more on Zillow
Get a Zillow Showcase℠ listing at no additional cost and you could sell for .
$346,100
2% more
+$6,922
With Zillow Showcase(estimated)
$353,022
