Skip main navigation
Closed
  • $535,000

    111 Mackinac Dr, Mooresville, NC 28117

    5beds
    3,484sqft
    Single Family Residence
    Built in 2016
    0.26 Acres Lot
    $523,000 Zestimate®
    $154/sqft
    $3,797 Estimated rent

    Home value

    $523,000

    $497,000 - $549,000

    $3,797/mo

    Zestimate® history
    Loading
    Loading...

    Owner options

    List your home for rent

    $3,797/mo

    Rent Zestimate®

    Find your next renter with Zillow Rental Manager. Plus, with online applications, you can quickly screen prospective tenants – for free.

    Learn more

    $3,797/mo

    Rent Zestimate®

    Refinance and save

    $3,425/mo

    Est. payment

    Refinancing to a lower rate could help reduce your monthly payments and save thousands over the life of the loan.

    See today's rates

    $3,425/mo

    Est. payment

    Explore your selling options

    Work with a Zillow partner agent

    Leverage their expertise and Zillow's premium Showcase listings to get your home seen by more buyers.

    Get started

    List with your own agent

    Get your home in front of millions of buyers by listing it on Zillow.

    Learn how to do it

    Sell it yourself

    Take full control of how buyers see your home on Zillow by listing For Sale by Owner (FSBO).

    List your home

    What's special

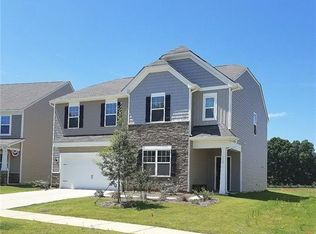
    HUGE PRICE REDUCTION!! This home will not last at this price!! Calling all smart technology lovers! With too many features to list, this 5 bed, 4.5 bath home with primary suite on main is sure to wow any guest. Upon arrival, don't miss the solar powered spotlights and in-ground smart lights that illuminate the home each night - change the colors to fit your mood! Enter the front door to find the extensive wainscoting/crown molding and smart: dishwasher, thermostat, oven, and television on the main floor. Upstairs, enjoy the built-in shelving with smart backlights, smart locks on each additional bedroom, a wet bar with a garbage disposer and wine fridge, additional storage space, and a completely blacked-out room - Perfect for gaming or relaxation/yoga. Step out back to enjoy the custom-built cedar pergola featuring smart color changing lights, a gas fire pit, adjustable blinds, and a built-in infrared gas grill with mini-fridge. Please see attached documents for additional features!

    Zillow last checked:

    Listing updated:

    Listed by:

    Mica Gamble micalgamble@gmail.com,

    Southern Homes of the Carolinas, Inc

    Bought with:

    Karen Sheffield

    Keller Williams Lake Norman

    Source: Canopy MLS as distributed by MLS GRID,MLS#: 4180815MLS Logo

    Facts & features

    Interior

    Bedrooms & bathrooms
    • Bedrooms: 5
    • Bathrooms: 5
    • Full bathrooms: 4
    • 1/2 bathrooms: 1
    • Main level bedrooms: 1
    Primary bedroom
    • Features: Ceiling Fan(s), En Suite Bathroom, Garden Tub, Walk-In Closet(s)
    • Level: Main
    Bedroom s
    • Features: Ceiling Fan(s), En Suite Bathroom, Walk-In Closet(s)
    • Level: Upper
    Bedroom s
    • Features: En Suite Bathroom
    • Level: Upper
    Bedroom s
    • Features: Ceiling Fan(s), Storage, Walk-In Closet(s)
    • Level: Upper
    Bedroom s
    • Features: Ceiling Fan(s)
    • Level: Upper
    Bathroom half
    • Level: Main
    Bathroom full
    • Features: Garden Tub
    • Level: Main
    Bathroom full
    • Level: Upper
    Bathroom full
    • Level: Upper
    Bathroom full
    • Level: Upper
    Great room
    • Features: Ceiling Fan(s), Open Floorplan
    • Level: Main
    Kitchen
    • Features: Breakfast Bar, Kitchen Island, Open Floorplan, Walk-In Pantry
    • Level: Main
    Laundry
    • Level: Main
    Loft
    • Features: Attic Stairs Pulldown, Built-in Features, Wet Bar
    • Level: Upper
    Office
    • Level: Main
    Heating
    • Heat Pump
    Cooling
    • Ceiling Fan(s), Central Air
    Appliances
    • Included: Bar Fridge, Dishwasher, Disposal, Electric Oven, Gas Water Heater, Microwave, Tankless Water Heater, Wine Refrigerator
    • Laundry: Main Level
    Features
    • Built-in Features, Soaking Tub, Kitchen Island, Open Floorplan, Pantry, Storage, Walk-In Closet(s), Walk-In Pantry, Wet Bar
    • Flooring: Bamboo, Carpet, Tile
    • Has basement: No
    • Attic: Pull Down Stairs
    • Fireplace features: Gas, Living Room
    Interior area
    • Total structure area: 3,484
    • Total interior livable area: 3,484 sqft
    • Finished area above ground: 3,484
    • Finished area below ground: 0

    Property

    Parking
    • Total spaces: 2
    • Parking features: Driveway, Attached Garage, Garage on Main Level
    • Attached garage spaces: 2
    • Has uncovered spaces: Yes
    Features
    • Levels: Two
    • Stories: 2
    • Patio & porch: Covered, Front Porch, Porch, Other
    • Exterior features: Fire Pit, Gas Grill, In-Ground Irrigation
    • Fencing: Back Yard,Fenced,Full
    Lot
    • Size: 0.26 Acres
    Details
    • Parcel number: 4658422647.000
    • Zoning: RLI
    • Special conditions: Standard

    Construction

    Type & style
    • Home type: SingleFamily
    • Property subtype: Single Family Residence
    Materials
    • Aluminum, Vinyl
    • Foundation: Slab
    • Roof: Composition
    Condition
    • New construction: No
    • Year built: 2016

    Utilities & green energy

    • Sewer: Public Sewer
    • Water: City
    • Utilities for property: Fiber Optics

    Community & HOA

    Community
    • Features: Playground, Sidewalks
    • Security: Carbon Monoxide Detector(s), Smoke Detector(s)
    • Subdivision: Parkmont
    HOA
    • Has HOA: Yes
    • HOA fee: $238 semi-annually
    • HOA name: CSI Mgmt
    • HOA phone: 704-892-1660
    Location
    • Region: Mooresville

    Financial & listing details

    • Price per square foot: $154/sqft
    • Tax assessed value: $458,330
    • Annual tax amount: $4,772
    • Date on market: 9/8/2024
    • Cumulative days on market: 44 days
    • Listing terms: Assumable,Cash,Conventional,FHA,VA Loan
    • Road surface type: Concrete, Paved

    Price history

    DateEventPrice
    11/21/2024Sold$535,000-2.7%$154/sqft
    Source: Canopy MLS as distributed by MLS GRID #4180815 Report a problem
    10/7/2024Price change$549,900-3.5%$158/sqft
    Source: Canopy MLS as distributed by MLS GRID #4180815 Report a problem
    10/2/2024Price change$569,900-2.6%$164/sqft
    Source: Canopy MLS as distributed by MLS GRID #4180815 Report a problem
    9/8/2024Listed for sale$585,000+111.2%$168/sqft
    Source: Canopy MLS as distributed by MLS GRID #4180815 Report a problem
    3/1/2017Sold$277,000$80/sqft
    Source: Public Record Report a problem

    Public tax history

    YearProperty taxesTax assessment
    2025$4,772 +1.3%$458,330
    2024$4,712 +0.5%$458,330
    2023$4,688 +44.2%$458,330 +66.8%
    2022$3,251 +0.1%$274,830
    2021$3,247 $274,830
    2020$3,247 +0.9%$274,830
    2019$3,220 -13.6%$274,830 -14.3%
    2018$3,726 $320,870
    2017$3,726 $320,870
    Find assessor info on the county website

    Neighborhood: 28117

    Nearby schools

    GreatSchools rating
    Schools provided by the listing agent
    • Elementary: Shepherd
    • Middle: Lakeshore
    • High: South Iredell

    Source: Canopy MLS as distributed by MLS GRID. This data may not be complete. We recommend contacting the local school district to confirm school assignments for this home.

    Get a cash offer in 3 minutes
    Find out how much your home could sell for in as little as 3 minutes with a no-obligation cash offer.
    Estimated market value
    $523,000
    Get a cash offer in 3 minutes
    Find out how much your home could sell for in as little as 3 minutes with a no-obligation cash offer.
    Estimated market value
    $523,000