Located in the desired 55+ community of William Penn Villas, this immaculately maintained end-unit home exudes ease of living. As you step into the foyer, you are greeted by a lovely eat-in kitchen to the right and a separate dining area to your left. This opens to a nicely-sized living area, which contains a door that leads to a spacious back porch, perfect for relaxing and having your morning coffee. Also located on the first level is the large master bedroom, which has a walk-in closet and full ensuite bathroom, as well as a second bedroom and full bath. Upstairs, you will find a large living area that can be used as a third bedroom, and an office. There is a large basement which allows for plenty of storage or finishing. A two-car garage with inside access from the laundry room provides convenient year-round parking and protection for your vehicles. The community association keeps the landscaping pristine, and you will never have to shovel snow again. It makes for serene walks and/or leisurely afternoons spent with friends and neighbors. The community offers amenities, including social and recreational facilities. There is a clubhouse and walking trail. There will always be something to do and someone to do it with! So, don’t hesitate, and come see this lovely home before it’s gone!
Sold for $400,000
$400,000
111 Madison Ct, Royersford, PA 19468
2beds
1,855sqft
Townhouse
Built in 2001
2,136 Square Feet Lot
$418,000 Zestimate®
$216/sqft
$2,382 Estimated rent
Home value
$418,000
$397,000 - $439,000
$2,382/mo
Zestimate® history
Owner options
List your home for rent
$2,382/mo
Rent Zestimate®
Find your next renter with Zillow Rental Manager. Plus, with online applications, you can quickly screen prospective tenants – for free.
$2,382/mo
Rent Zestimate®
Refinance and save
$3,031/mo
Est. payment
Refinancing to a lower rate could help reduce your monthly payments and save thousands over the life of the loan.
$3,031/mo
Est. payment
Explore your selling options
Work with a Zillow partner agent
Leverage their expertise and Zillow's premium Showcase listings to get your home seen by more buyers.
Get startedList with your own agent
Get your home in front of millions of buyers by listing it on Zillow.
Learn how to do itSell it yourself
Take full control of how buyers see your home on Zillow by listing For Sale by Owner (FSBO).
List your homeWhat's special
Zillow last checked:
Listing updated:
Listed by:
Kimberly Liacouras 484-571-2002,
Coldwell Banker Realty
Bought with:
Lei Barry, RS273205
Keller Williams Real Estate-Blue Bell
Source: Bright MLS,MLS#: PAMC2114592
Facts & features
Interior
Bedrooms & bathrooms
- Bedrooms: 2
- Bathrooms: 2
- Full bathrooms: 1
- 1/2 bathrooms: 1
- Main level bathrooms: 2
- Main level bedrooms: 1
Basement
- Area: 0
Heating
- Forced Air, Natural Gas
Cooling
- Central Air, Electric
Appliances
- Included: Microwave, Dishwasher, Disposal, Dryer, Self Cleaning Oven, Refrigerator, Washer, Gas Water Heater
Features
- Ceiling Fan(s), Entry Level Bedroom, Eat-in Kitchen, Bathroom - Stall Shower, Bathroom - Tub Shower, Open Floorplan
- Flooring: Carpet
- Basement: Full
- Has fireplace: No
Interior area
- Total structure area: 1,855
- Total interior livable area: 1,855 sqft
- Finished area above ground: 1,855
- Finished area below ground: 0
Property
Parking
- Total spaces: 2
- Parking features: Garage Faces Side, Inside Entrance, Asphalt, Attached, Off Street
- Attached garage spaces: 2
- Has uncovered spaces: Yes
Accessibility
- Accessibility features: None
Features
- Levels: Two
- Stories: 2
- Pool features: None
Lot
- Size: 2,136 Square Feet
- Dimensions: 28.00 x 0.00
Details
- Additional structures: Above Grade, Below Grade
- Parcel number: 370002272004
- Zoning: RES
- Special conditions: Standard
Construction
Type & style
- Home type: Townhouse
- Architectural style: Ranch/Rambler
- Property subtype: Townhouse
Materials
- Vinyl Siding
- Foundation: Concrete Perimeter
Condition
- Very Good
- New construction: No
- Year built: 2001
Utilities & green energy
- Sewer: Public Sewer
- Water: Public
- Utilities for property: Cable Available
Community & HOA
Community
- Senior community: Yes
- Subdivision: William Penn Villa
HOA
- Has HOA: Yes
- Services included: Common Area Maintenance, Maintenance Structure, Insurance, Maintenance Grounds, Recreation Facility, Snow Removal, Trash
- HOA fee: $295 monthly
Location
- Region: Royersford
- Municipality: LIMERICK TWP
Financial & listing details
- Price per square foot: $216/sqft
- Tax assessed value: $145,000
- Annual tax amount: $5,913
- Date on market: 8/25/2024
- Listing agreement: Exclusive Right To Sell
- Ownership: Fee Simple
Price history
| Date | Event | Price |
|---|---|---|
| 10/29/2024 | Sold | $400,000+146%$216/sqft |
Source:  Bright MLS #PAMC2114592 Report a problem Bright MLS #PAMC2114592 Report a problem | ||
| 11/19/2001 | Sold | $162,600$88/sqft |
Source: Public Record Report a problem | ||
Public tax history
| Year | Property taxes | Tax assessment |
|---|---|---|
| 2025 | $5,970 +8% | $145,000 |
| 2024 | $5,527 | $145,000 |
| 2023 | $5,527 +6.9% | $145,000 |
| 2022 | $5,168 +2.4% | $145,000 |
| 2021 | $5,047 +2.6% | $145,000 |
| 2020 | $4,919 +1.8% | $145,000 |
| 2019 | $4,830 +1.9% | $145,000 |
| 2018 | $4,740 +1.2% | $145,000 |
| 2017 | $4,683 +2.4% | $145,000 |
| 2016 | $4,572 +2% | $145,000 |
| 2015 | $4,481 +2% | $145,000 |
| 2014 | $4,394 +2.9% | $145,000 |
| 2013 | $4,269 +2.7% | $145,000 |
| 2012 | $4,155 +4.4% | $145,000 |
| 2011 | $3,979 +1.7% | $145,000 |
| 2010 | $3,912 +3.4% | $145,000 |
| 2009 | $3,785 +4.2% | $145,000 |
| 2008 | $3,632 +3% | -- |
| 2007 | $3,527 +3.2% | -- |
| 2006 | $3,417 +3.3% | -- |
| 2005 | $3,308 +4% | -- |
| 2004 | $3,182 +4.9% | -- |
| 2003 | $3,034 +4.8% | -- |
| 2002 | $2,894 +3011.8% | -- |
| 2000 | $93 | -- |
Find assessor info on the county website
Neighborhood: 19468
Nearby homes
- $372,5002 bd2 ba1.3k sqft109 Madison Ct, Royersford, PA 19468Off Market
- $357,7002 bd2 ba1.1k sqft107 Madison Ct, Royersford, PA 19468Off Market
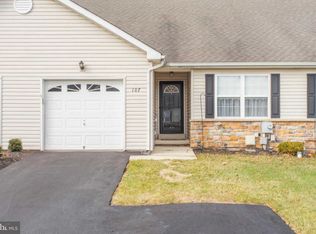
- $355,3002 bd2 ba1.1k sqft105 Madison Ct, Limerick, PA 19468Off Market
- $410,0002 bd3 ba1.3k sqft103 Madison Ct, Royersford, PA 19468Sold

- $440,2003 bd2 ba1.8k sqft101 Madison Ct, Limerick, PA 19468Off Market
- $371,7002 bd2 ba1.5k sqft112 Madison Ct, Limerick, PA 19468Off Market
- $412,0002 bd2 ba2.2k sqft110 Madison Ct, Limerick, PA 19468Sold
- $358,6002 bd2 ba1.1k sqft230 Franklin Ct, Limerick, PA 19468Off Market
Nearby schools
GreatSchools rating
- 7/10Evans El SchoolGrades: PK-4Distance: 1.5 mi
- 7/10Spring-Ford Ms 8th Grade CenterGrades: 8Distance: 4 mi
- 9/10Spring-Ford Senior High School 10-12 Grade CenterGrades: 9-12Distance: 3.8 mi
Schools provided by the listing agent
- Elementary: Spring-ford Intermediateschool 5th-6th
- District: Spring-ford Area
Source: Bright MLS. This data may not be complete. We recommend contacting the local school district to confirm school assignments for this home.
Get a cash offer in 3 minutes
Find out how much your home could sell for in as little as 3 minutes with a no-obligation cash offer.
Estimated market value
$418,000
Get a cash offer in 3 minutes
Find out how much your home could sell for in as little as 3 minutes with a no-obligation cash offer.
Estimated market value
$418,000
- Pennsylvania
- Montgomery County
- Royersford
- 19468
- 111 Madison Ct
