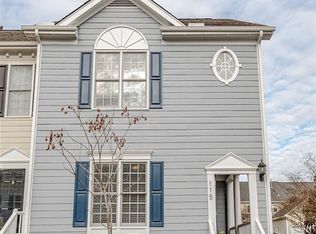
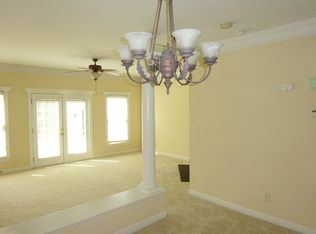
Look no further--this immaculate, move-in-ready townhome in the coveted Carpenter Village neighborhood of Cary, NC is now for sale! 111 Madison Grove Place has it all. Notable upgrades include a new roof in 2021 and new HVAC in 2022! Step inside to gleaming hardwood floors, a stylish entryway, and a beautifully renovated kitchen. The kitchen boasts stainless steel appliances, gorgeous granite countertops, white cabinetry, a chic hexagon tile backsplash, pantry storage, and ample counter space--a chef's dream. With bar seating for two and an open-concept dining and living area, entertaining is effortless at 111 Madison Grove Place. The spacious living room features a brand-new Orion Traditional Electric Fireplace, large windows, and a new Pella patio door that allows natural light to pour into the home. Upstairs, you'll find the roomy primary bedroom with two closets, a modern ceiling fan, and easy access to the primary bathroom. Down the hall, the second bedroom also features a ceiling fan, generous space, and its own full bathroom, recently renovated with stylish black-and-white patterned tile flooring, a subway tile shower with shower niche, a new vanity, and toilet. The second floor also provides convenient access to the laundry closet. The third-floor bonus room is the icing on the cake. Use it however you choose--there is plenty of space for an additional living area, workout room, office space, or storage.
Outside, enjoy a private patio with space for a fire pit, seating for entertaining, and grilling. The garage is also multipurpose, featuring epoxy flooring, additional storage and shelving, and attic storage--perfect for parking your car, creating a workspace, or setting up a hangout spot. With driveway parking for two cars, this townhome checks all of the boxes! 111 Madison Grove Place truly has it all. Once you fall in love with the home, you'll be equally impressed by everything Carpenter Village has to offer: a large swimming pool, tennis court, volleyball court, playgrounds, scenic walking trails, gazebos, and peaceful lake access. Located just 6 miles from downtown Cary, 7 miles to Research Triangle Park, and 8 miles to Fenton, this home offers both convenience and community living. For added convenience, all appliances convey and some furnishings are negotiable. Welcome home to your beautiful life in Carpenter Village!
Sold for $415,000
Zillow last checked:
Listing updated:
Bought with:
Melissa Villeda, 357160
Compass -- Chapel Hill - Durham
Source: Doorify MLS,MLS#: 10151999
Price history
| Date | Event | Price |
|---|---|---|
| 5/1/2026 | Sold | $415,000$242/sqft |
Source:  Doorify MLS #10151999 Report a problem Doorify MLS #10151999 Report a problem | ||
| 3/19/2026 | Pending sale | $415,000$242/sqft |
Source: Doorify MLS #10151999 Report a problem | ||
| 3/12/2026 | Listed for sale | $415,000+75.1%$242/sqft |
Source: Doorify MLS #10151999 Report a problem | ||
| 1/4/2019 | Sold | $237,000-1.2%$138/sqft |
Source: Public Record Report a problem | ||
| 11/25/2018 | Pending sale | $239,999$140/sqft |
Source: Fonville Morisey/Lochmere Sales Office #2210067 Report a problem | ||
| 11/21/2018 | Price change | $239,999-2%$140/sqft |
Source: Fonville Morisey/Lochmere Sales Office #2210067 Report a problem | ||
| 11/8/2018 | Price change | $244,900-2%$143/sqft |
Source: Fonville Morisey/Lochmere Sales Office #2210067 Report a problem | ||
| 11/2/2018 | Price change | $249,900-2%$146/sqft |
Source: Fonville Morisey/Lochmere Sales Office #2210067 Report a problem | ||
| 9/30/2018 | Price change | $254,900-1.9%$149/sqft |
Source: Fonville Morisey/Lochmere Sales Office #2210067 Report a problem | ||
| 9/19/2018 | Price change | $259,900-1.9%$152/sqft |
Source: Fonville Morisey/Lochmere Sales Office #2210067 Report a problem | ||
| 8/17/2018 | Listed for sale | $265,000+80.3%$155/sqft |
Source: Fonville Morisey/Lochmere Sales Office #2210067 Report a problem | ||
| 9/28/2012 | Sold | $147,000-13.5%$86/sqft |
Source: Public Record Report a problem | ||
| 1/4/2012 | Listing removed | $169,900$99/sqft |
Source: Allen Tate Company #1808326 Report a problem | ||
| 10/31/2011 | Listed for sale | $169,900-1.5%$99/sqft |
Source: Allen Tate Company #1808326 Report a problem | ||
| 2/27/2007 | Sold | $172,500+12.7%$101/sqft |
Source: Public Record Report a problem | ||
| 12/27/2002 | Sold | $153,000$89/sqft |
Source: Public Record Report a problem | ||
Get a cash offer in 3 minutes
Find out how much your home could sell for in as little as 3 minutes with a no-obligation cash offer.
Estimated market value
$412,400
