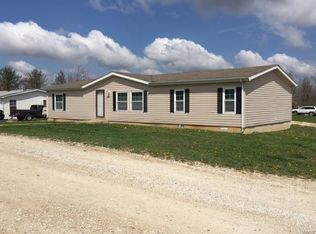
Showings Begin 8/13. Freshly remodeled and ready for its new owner! This 3 bedroom 2 bathroom manufactured home has just been completely gone through with a full update including LVP flooring through its entirety, completely dry-walled, new cabinets, new counter tops, new fixtures, THE WORKS! All bedrooms are good sized with walk in closets and the living room is absolutely massive with a vaulted ceiling. Master bedroom has ensuite bathroom with a double vanity and seperate tub and shower. Kitchen is a galley style with plenty of cabinet space and butcher block counter tops. Coming in from the back door you'll find a mudroom with laundry hookups, perfect for coming home after a long days work. All of this sits on just under a half acre right outside of Moscow Mills and a short drive to both Highway 61 and 79.
Closed
Listed by: Meyer & Company Real Estate • Bret Andrew A Martin • 314-599-2483
Bought with: Rooted Real Estate & Auction Co.
Price Unknown
111 Madison Rene Ave, Moscow Mills, MO 63362
3beds
1,456sqft
Manufactured Home, Single Family Residence
Built in 2000
0.42 Acres Lot
$195,000 Zestimate®
$--/sqft
$-- Estimated rent
Home value
$195,000
$185,000 - $205,000
Not available
Zestimate® history
Owner options
List your home for rent
Find your next renter with Zillow Rental Manager. Plus, with online applications, you can quickly screen prospective tenants – for free.
Refinance and save
$40/mo
Est. payment
Refinancing to a lower rate could help reduce your monthly payments and save thousands over the life of the loan.
$40/mo
Est. payment
Explore your selling options
Work with a Zillow partner agent
Leverage their expertise and Zillow's premium Showcase listings to get your home seen by more buyers.
Get startedList with your own agent
Get your home in front of millions of buyers by listing it on Zillow.
Learn how to do itSell it yourself
Take full control of how buyers see your home on Zillow by listing For Sale by Owner (FSBO).
List your homeWhat's special
New counter topsNew fixturesCompletely dry-walledMudroom with laundry hookupsNew cabinetsButcher block counter tops
Zillow last checked:
Listing updated:
Listed by:
Bret Andrew A Martin 314-599-2483,
Meyer & Company Real Estate
Bought with:
Jonathan Ralston, 2022045727
Rooted Real Estate & Auction Co.
Source: MARIS,MLS#: 26050851 Originating MLS: East Central Board of REALTORS
Originating MLS: East Central Board of REALTORSFacts & features
Interior
Bedrooms & bathrooms
- Bedrooms: 3
- Bathrooms: 2
- Full bathrooms: 2
- Main level bathrooms: 2
- Main level bedrooms: 3
Primary bedroom
- Description: Walk In closet
- Features: Floor Covering: Luxury Vinyl Plank
- Level: Main
- Area: 182
- Dimensions: 14x13
Bedroom 2
- Features: Floor Covering: Luxury Vinyl Plank
- Level: Main
- Area: 130
- Dimensions: 13x10
Primary bathroom
- Description: Dual Vanity Seperate tub and shower. En Suite
- Features: Floor Covering: Luxury Vinyl Plank
- Level: Main
- Area: 117
- Dimensions: 13x9
Bathroom 2
- Features: Floor Covering: Luxury Vinyl Plank
- Level: Main
- Area: 50
- Dimensions: 10x5
Bathroom 3
- Features: Floor Covering: Luxury Vinyl Plank
- Level: Main
- Area: 117
- Dimensions: 13x9
Dining room
- Features: Floor Covering: Luxury Vinyl Plank
- Level: Main
- Area: 80
- Dimensions: 8x10
Kitchen
- Features: Floor Covering: Luxury Vinyl Plank
- Area: 104
- Dimensions: 13x8
Laundry
- Features: Floor Covering: Luxury Vinyl Plank
- Level: Main
- Area: 56
- Dimensions: 7x8
Living room
- Features: Floor Covering: Luxury Vinyl Plank
- Level: Main
- Area: 352
- Dimensions: 22x16
Heating
- Electric, Forced Air
Cooling
- Central Air
Features
- Has basement: No
- Has fireplace: No
Interior area
- Total structure area: 1,456
- Total interior livable area: 1,456 sqft
- Finished area above ground: 1,456
- Finished area below ground: 0
Property
Features
- Levels: One
- Has view: Yes
- View description: Rural
Lot
- Size: 0.42 Acres
- Dimensions: .42+/- ac
- Features: Back Yard, Cleared, Few Trees, Front Yard, Infill Lot, Level
Details
- Parcel number: 139031000000003023
- Special conditions: Standard
Construction
Type & style
- Home type: MobileManufactured
- Architectural style: Traditional
- Property subtype: Manufactured Home, Single Family Residence
Materials
- Vinyl Siding
- Foundation: Pillar/Post/Pier
Condition
- Year built: 2000
Utilities & green energy
- Electric: Single Phase, 220 Volts
- Sewer: Private Sewer
- Water: Public
- Utilities for property: Electricity Connected, Sewer Connected, Water Connected
Community & HOA
Community
- Subdivision: Big Cedar
HOA
- Has HOA: Yes
- Amenities included: None
- Services included: Sewer
- HOA fee: $40 monthly
- HOA name: Big Cedar
Location
- Region: Moscow Mills
Financial & listing details
- Tax assessed value: $39,010
- Annual tax amount: $453
- Date on market: 8/12/2026
- Cumulative days on market: 40 days
- Listing terms: Cash,Conventional,FHA,VA Loan
- Electric utility on property: Yes
Price history
| Date | Event | Price |
|---|---|---|
| 9/21/2026 | Sold | -- |
Source:  MARIS #26050851 Report a problem MARIS #26050851 Report a problem | ||
| 8/18/2026 | Contingent | $185,000$127/sqft |
Source: MARIS #26050851 Report a problem | ||
| 8/12/2026 | Listed for sale | $185,000$127/sqft |
Source: MARIS #26050851 Report a problem | ||
Public tax history
| Year | Property taxes | Tax assessment |
|---|---|---|
| 2025 | $453 -1% | $7,412 +0.9% |
| 2024 | $458 +0.6% | $7,347 |
| 2023 | $455 -0.7% | $7,347 |
| 2022 | $459 | $7,347 -0.2% |
| 2021 | -- | $7,363 +26.5% |
| 2020 | $365 -0.1% | $5,820 |
| 2019 | $365 | $5,820 -15.2% |
| 2018 | $365 -8.6% | $6,861 |
| 2017 | $399 | $6,861 +12.2% |
| 2016 | $399 -0.2% | $6,114 |
| 2015 | $400 | $6,114 -5.8% |
| 2014 | $400 -6.1% | $6,492 |
| 2013 | $426 | $6,492 -7.5% |
| 2012 | -- | $7,017 |
| 2011 | -- | $7,017 +0.4% |
| 2010 | -- | $6,990 |
Find assessor info on the county website
Neighborhood: 63362
Nearby homes
- $206,200-- bd-- ba-- sqft121 Madison Rene Ave, Moscow Mills, MO 63362Off Market
- $184,6003 bd2 ba1.6k sqft3131 Creek Rd, Moscow Mills, MO 63362Off Market
- $201,9004 bd2 ba1.9k sqft3135 Creek Rd, Moscow Mills, MO 63362Off Market
- $127,1003 bd2 ba1.2k sqft3127 Creek Rd, Moscow Mills, MO 63362Off Market
- $117,2003 bd2 ba1.9k sqft131 Madison Rene Ave, Moscow Mills, MO 63362Off Market
- $--3 bd2 ba1.1k sqft110 Madison Rene Ave, Moscow Mills, MO 63362Sold
- $--3 bd2 ba1.4k sqft3134 Creek Rd, Moscow Mills, MO 63362Sold
- $211,7003 bd2 ba1.1k sqft120 Madison Rene Ave, Moscow Mills, MO 63362Off Market
Nearby schools
GreatSchools rating
- 6/10Winfield Intermediate SchoolGrades: 3-5Distance: 4.6 mi
- 7/10Winfield Middle SchoolGrades: 6-8Distance: 4.2 mi
- 3/10Winfield High SchoolGrades: 9-12Distance: 4.1 mi
Schools provided by the listing agent
- Elementary: Winfield Elem.
- Middle: Winfield Middle
- High: Winfield High
Source: MARIS. This data may not be complete. We recommend contacting the local school district to confirm school assignments for this home.
Get a cash offer in 3 minutes
Find out how much your home could sell for in as little as 3 minutes with a no-obligation cash offer.
Estimated market value
$195,000
Get a cash offer in 3 minutes
Find out how much your home could sell for in as little as 3 minutes with a no-obligation cash offer.
Estimated market value
$195,000
- Missouri
- Lincoln County
- Moscow Mills
- 63362
- 111 Madison Rene Ave
