Skip main navigation
Off market
Street View
  • $1,210,200

    111 Madison St #46, Newtown, PA 18940

    3beds
    3,786sqft
    Townhouse
    Built in 2006
    -- sqft lot
    $1,210,200 Zestimate®
    $320/sqft
    $5,748 Estimated rent

    Home value

    $1,210,200

    $1.05M - $1.39M

    $5,748/mo

    Zestimate® history
    Loading
    Loading...

    Owner options

    List your home for rent

    $5,748/mo

    Rent Zestimate®

    Find your next renter with Zillow Rental Manager. Plus, with online applications, you can quickly screen prospective tenants – for free.

    Learn more

    $5,748/mo

    Rent Zestimate®

    Refinance and save

    $7,571/mo

    Est. payment

    Refinancing to a lower rate could help reduce your monthly payments and save thousands over the life of the loan.

    See today's rates

    $7,571/mo

    Est. payment

    Explore your selling options

    Work with a Zillow partner agent

    Leverage their expertise and Zillow's premium Showcase listings to get your home seen by more buyers.

    Get started

    List with your own agent

    Get your home in front of millions of buyers by listing it on Zillow.

    Learn how to do it

    Sell it yourself

    Take full control of how buyers see your home on Zillow by listing For Sale by Owner (FSBO).

    List your home

    What's special

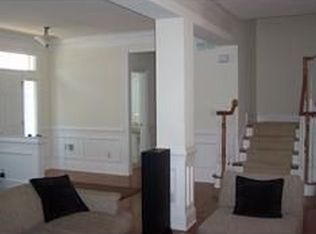
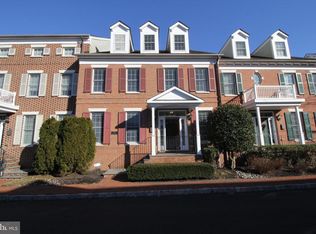
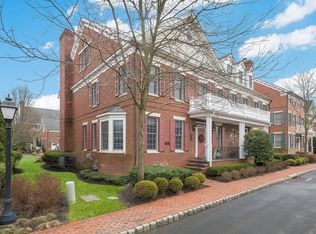
    Gorgeous carriage-style townhome is perfectly situated as an end unit within the exclusive community of Newtown Station. Enjoy an easy lifestyle where you can walk to the charming Borough of Newtown for shopping, dining and many other conveniences. This stately home features an elegant brick exterior, professional landscaping, and an abundance of living space with many custom finishes and upgrades. Upon entering, you're greeted by the open and light-filled room currently being used as a formal living and dining room. You'll notice the gleaming, wide maple hardwood floors, beautiful custom millwork and moldings, and 9-ft ceilings throughout. The gourmet eat-in kitchen featuring granite counters and stainless steel appliances opens to the family room with marble gas fireplace and French doors leading to the private deck. A back staircase leads to a generously sized loft with vaulted ceiling which can be used for anything from an office to a playroom. Conveniently located off the kitchen is the laundry/mud room with access to the 2-car garage. On the second floor you'll find the spacious master bedroom suite with 2 walk-in closets and luxurious master bath featuring granite counters and separate water closet. Two roomy bedrooms, which share a hall bath, complete the second floor. On the third floor, you'll find an additional loft space featuring a full bath - perfect as a guest room or in-law/au pair suite. The impressive lower level is a wonderful entertaining space and features raised panel wainscoting, a full bath, bar with seating, kitchenette, dry bar with wine refrigerator, separate exercise room, and ample storage. Painted in tasteful, neutral colors throughout, this home is waiting for its next owner to simply move in and enjoy. Listing agent related to seller.

    This property is off market, which means it's not currently listed for sale or rent on Zillow. This may be different from what's available on other websites or public sources.
    Facts & features

    Interior

    Bedrooms & bathrooms
    • Bedrooms: 3
    • Bathrooms: 5
    • Full bathrooms: 4
    • 1/2 bathrooms: 1
    Heating
    • Forced air, Gas
    Cooling
    • Central
    Appliances
    • Included: Dishwasher, Garbage disposal, Microwave
    Features
    • Master Bath(s), WhirlPool/HotTub, Wet/Dry Bar, Kitchen - Eat-In, Kitchen - Island, Stall Shower
    • Has fireplace: Yes
    Interior area
    • Total interior livable area: 3,786 sqft

    Property

    Parking
    • Total spaces: 2
    • Parking features: Garage - Attached
    Features
    • Exterior features: Brick

    Construction

    Type & style
    • Home type: Townhouse
    • Architectural style: Carriage House
    Condition
    • Year built: 2006

    Community & neighborhood

    Location
    • Region: Newtown

    Other

    Other facts
    • Appliances: Cooktop, Oven - Wall, Oven - Self Cleaning
    • Construction Materials: Brick
    • Heating YN: Y
    • Cooling YN: Y
    • Property Type: Residential
    • Ownership Interest: Condominium
    • Parking Features: Garage, 3+ Car Parking, Inside Access
    • Bathrooms Half: 1
    • Structure Type: Townhouse/Rowhouse
    • Bathrooms Full: 4
    • Interior Features: Master Bath(s), WhirlPool/HotTub, Wet/Dry Bar, Kitchen - Eat-In, Kitchen - Island, Stall Shower
    • HOA Fee Freq: Monthly
    • Below Grade Fin SQFT: 1000
    • Architectural Style: Carriage House
    • Above Grade Fin SQFT: 3786
    • Tax Annual Amount: 11158.0
    • Standard Status: Active
    • Tax Lot: 202-046

    Price history

    DateEventPrice
    3/10/2018Listing removed$900,000$238/sqft
    Source: BHHS Fox & Roach-Wayne #7133463 Report a problem
    2/26/2018Listed for sale$900,000$238/sqft
    Source: Bhhs Fox & Roach-Wayne #1000200524 Report a problem

    Public tax history

    Tax history is unavailable.

    Neighborhood: 18940

    Nearby schools

    GreatSchools rating
    Schools provided by the listing agent
    • District: Council Rock

    Source: The MLS. This data may not be complete. We recommend contacting the local school district to confirm school assignments for this home.

    Get a cash offer in 3 minutes
    Find out how much your home could sell for in as little as 3 minutes with a no-obligation cash offer.
    Estimated market value
    $1,210,200
    Get a cash offer in 3 minutes
    Find out how much your home could sell for in as little as 3 minutes with a no-obligation cash offer.
    Estimated market value
    $1,210,200