Welcome to this charming home that is nestled on the family-friendly street of Maggie Lane in the charismatic Castle Cove Subdivision. Come on in to be greeted with an enchanting invite from the foyer showcasing a lovely cathedral ceiling and space for nifty furniture like a coat nook. In the heart of it all is a homey kitchen souped-up with a spectacular assortment of hearty cabinetry shining under an array of recessed lights. Accompanying the cabinetry is a good amount of counterspace supplemented by an adorable island breakfast bar and tying all of these first-class finishes together is a decorative backsplash. Elevating the kitchen is the robust crown molding, the handy pantry closet, plus an intimate dining area... and rounding out the kitchen is a sizable laundry room. Then after filling up on a home-cooked meal... come retire in the cozy living room which is a great spot to unwind with the whole family. The living room is highlighted by a gleaming hardwood floor complimented by a worldly tray ceiling and delightfully vintage ceiling fans while the sun-enticing windows look out into the splendid backyard. Featured on its own wing of the home is a spacious primary suite appointed with an adorning tray ceiling and elegant crown molding. The primary is also furnished with a generous walk-in closet and an ensuite bath complete with a darling dressing area. To the other wing of the home are 2 more bedrooms serviced by another full bath sporting a stylish vanity and a nice tub/shower combo. Outside... the home is surrounded by vibrant landscaping and mature trees that produce beautiful foliage. Plus... the backyard is fenced and don't forget about the attached 2-car garage! Then when you just want to relax and enjoy outside... take your choice between the covered front porch or the rear patio made private with its lattice cut fencing. All that is left is to call BRIANNA GRIBBINS to make this house your home today! ***NOTE: WE DO NOT PAY COMMISSION ON SELLER PAID CLOSING COSTS AND PRE-PAID ITEMS --- LISTING BROKER: 2.25% SELLING BROKER: 2.25%***
Sold for $280,000
$280,000
111 Maggie Ln, Bardstown, KY 40004
3beds
--sqft
Single Family Residence
Built in 2006
0.68 Acres Lot
$280,900 Zestimate®
$--/sqft
$1,835 Estimated rent
Home value
$280,900
$213,000 - $371,000
$1,835/mo
Zestimate® history
Owner options
List your home for rent
$1,835/mo
Rent Zestimate®
Find your next renter with Zillow Rental Manager. Plus, with online applications, you can quickly screen prospective tenants – for free.
$1,835/mo
Rent Zestimate®
Refinance and save
$1,703/mo
Est. payment
Refinancing to a lower rate could help reduce your monthly payments and save thousands over the life of the loan.
$1,703/mo
Est. payment
Explore your selling options
Work with a Zillow partner agent
Leverage their expertise and Zillow's premium Showcase listings to get your home seen by more buyers.
Get startedList with your own agent
Get your home in front of millions of buyers by listing it on Zillow.
Learn how to do itSell it yourself
Take full control of how buyers see your home on Zillow by listing For Sale by Owner (FSBO).
List your homeWhat's special
Rear patioVibrant landscapingEnsuite bathIsland breakfast barHearty cabinetryPantry closetFamily-friendly street
Zillow last checked:
Listing updated:
Listed by:
Charles Lancaster, Jr 270-692-7270,
The Lancaster Agency Inc
Bought with:
Non-member Agent
Non-Member Office
Source: My State MLS,MLS#: 11603241
Facts & features
Interior
Bedrooms & bathrooms
- Bedrooms: 3
- Bathrooms: 2
- Full bathrooms: 2
Rooms
- Room types: En Suite, First Floor Bathroom, First Floor Master Bedroom, Kitchen, Laundry Room, Living Room, Walk-in Closet
Kitchen
- Features: Eat-in Kitchen, Laminate Counters
Basement
- Area: 0
Heating
- Electric, Heat Pump
Cooling
- Central
Appliances
- Included: Dishwasher, Refrigerator, Microwave, Oven
Features
- Flooring: Hardwood, Carpet, Linoleum
- Has basement: No
- Has fireplace: No
Interior area
- Total structure area: 1,484
- Finished area above ground: 1,484
Property
Parking
- Total spaces: 2
- Parking features: Attached
- Garage spaces: 2
Features
- Stories: 1
- Patio & porch: Patio, Covered Porch
- Fencing: Fenced
Lot
- Size: 0.68 Acres
Details
- Parcel number: 700000013126
- Lease amount: $0
Construction
Type & style
- Home type: SingleFamily
- Architectural style: Ranch
- Property subtype: Single Family Residence
Materials
- Frame, Brick Siding
- Roof: Asphalt
Condition
- New construction: No
- Year built: 2006
Utilities & green energy
- Electric: Amps(0)
- Sewer: Private Septic
- Water: Municipal
Community & HOA
Community
- Subdivision: Castle Cove
HOA
- Has HOA: No
Location
- Region: Bardstown
Financial & listing details
- Tax assessed value: $250,000
- Annual tax amount: $2,682
- Date on market: 11/7/2025
- Date available: 11/07/2025
Price history
| Date | Event | Price |
|---|---|---|
| 3/11/2026 | Sold | $280,000-3.4% |
Source: Public Record Report a problem | ||
| 2/11/2026 | Contingent | $289,900 |
Source: My State MLS #11603241 Report a problem | ||
| 1/6/2026 | Price change | $289,900-3.3% |
Source: My State MLS #11603241 Report a problem | ||
| 11/7/2025 | Listed for sale | $299,900-6.3% |
Source: My State MLS #11603241 Report a problem | ||
| 11/3/2025 | Listing removed | -- |
Source: Owner Report a problem | ||
| 10/5/2025 | Listed for sale | $320,000+28% |
Source: Owner Report a problem | ||
| 1/28/2022 | Sold | $250,000-1.9% |
Source:  Metro Search Inc. LLC DBA Apex MLS #1600520 Report a problem Metro Search Inc. LLC DBA Apex MLS #1600520 Report a problem | ||
| 12/23/2021 | Pending sale | $254,900 |
Source: Metro Search Inc. LLC DBA Apex MLS #1600520 Report a problem | ||
| 11/9/2021 | Listed for sale | $254,900+72.8% |
Source: Metro Search Inc. LLC DBA Apex MLS #1600520 Report a problem | ||
| 9/3/2015 | Sold | $147,500+15.2% |
Source: Public Record Report a problem | ||
| 7/9/2007 | Sold | $128,000+524.4% |
Source: Public Record Report a problem | ||
| 7/20/2006 | Sold | $20,500 |
Source: Public Record Report a problem | ||
Public tax history
| Year | Property taxes | Tax assessment |
|---|---|---|
| 2024 | $2,682 | $250,000 |
| 2023 | $2,682 +39.5% | $250,000 +44.8% |
| 2022 | $1,922 -1.2% | $172,700 |
| 2021 | $1,946 +0.2% | $172,700 |
| 2020 | $1,943 +13.2% | $172,700 +17.1% |
| 2019 | $1,716 -1.9% | $147,500 |
| 2018 | $1,750 +32.1% | $147,500 |
| 2017 | $1,325 | $147,500 |
| 2016 | $1,325 | $147,500 |
| 2015 | $1,325 | $147,500 +15.2% |
| 2012 | $1,325 | $128,000 |
| 2010 | -- | $128,000 |
Find assessor info on the county website
Neighborhood: 40004
Nearby homes
- $336,7003 bd2 ba1.5k sqft113 Maggie Ln, Bardstown, KY 40004Off Market
- $331,0003 bd2 ba1.5k sqft109 Maggie Ln, Bardstown, KY 40004Sold
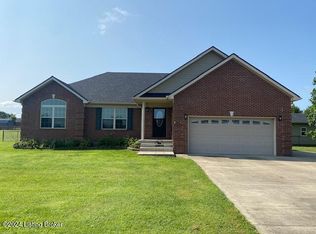
- $279,5003 bd2 ba1.4k sqft115 Maggie Ln, Bardstown, KY 40004Off Market
- $288,9003 bd2 ba1.3k sqft110 Maggie Ln, Bardstown, KY 40004Off Market
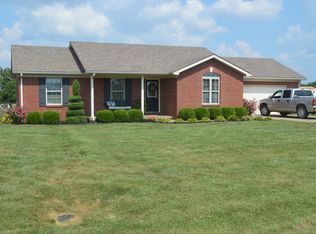
- $309,9003 bd2 ba1.4k sqft108 Maggie Ln, Bardstown, KY 40004For Sale
- $289,5003 bd2 ba1.4k sqft210 Castle Dr, Bardstown, KY 40004Off Market
- $298,0003 bd2 ba1.4k sqft112 Maggie Ln, Bardstown, KY 40004Off Market
- $293,6003 bd2 ba1.4k sqft212 Castle Dr, Bardstown, KY 40004Off Market
Nearby schools
GreatSchools rating
- 5/10Foster Heights Elementary SchoolGrades: K-5Distance: 4.9 mi
- 4/10Old Kentucky Home Middle SchoolGrades: 6-8Distance: 4 mi
- 7/10Nelson County High SchoolGrades: 9-12Distance: 3.8 mi


Get pre-qualified for a loan
At Zillow Home Loans, we can pre-qualify you in as little as 5 minutes with no impact to your credit score.An equal housing lender. NMLS #10287.
Sell for more on Zillow
Get a Zillow Showcase℠ listing at no additional cost and you could sell for .
$280,900
2% more
+$5,618
With Zillow Showcase(estimated)
$286,518
- Kentucky
- Nelson County
- Bardstown
- 40004
- 111 Maggie Ln
Nearby cities
Nearby zip codes
Other Bardstown Topics
