Skip main navigation
Accepting backups
  • $725,000

    111 Magnolia Court, Erie, CO 80516

    3beds
    3,415sqft
    : 
    $4,662/mo
    Get pre-qualified
    Single Family Residence
    Built in 2021
    5,329 Square Feet Lot
    $725,300 Zestimate®
    $212/sqft
    $53/mo HOA

    What's special

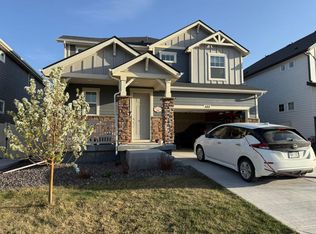
    Show home and model condition inside and out! This highly upgraded home will impress with numerous upgrades and finishes throughout. The stunning gourmet kitchen is complete with striking cabinets featuring slide out shelves, quartz countertops, herringbone tile backsplash, highend stainless steel appliances including double ovens and five burner gas range. The large quartz island opens to the spacious family room anchored by a gorgeous gas fireplace. The upper level is equally as impressive with a sizable loft, two secondary bedrooms, convenient laundry room location and large primary bedroom with walk-in closet and luxurious bathroom with dual vanities and spa-like walk-in shower. As if this was not enough, part of the basement is already finished - perfect for flex space to use how you like. The exterior is equally as nice and is perfectly located on a corner homesite offering added privacy and mountain views. The professionally finished backyard includes a covered back patio, extended deck, custom gas fire pit and low maintenance - drought tolerant landscape. This home is turnkey and one-of-a-kind.
    23 days
    755
    67

    Zillow last checked:

    Listing updated:

    Listed by:

    Kathlene Weaver 303-918-7006 team@thedreamweaversre.com,

    RE/MAX Professionals

    Source: REcolorado as distributed by MLS GRID,MLS#: 6253729MLS Logo

      Facts & features

      Interior

      Bedrooms & bathrooms
      • Bedrooms: 3
      • Bathrooms: 3
      • Full bathrooms: 1
      • 3/4 bathrooms: 1
      • 1/2 bathrooms: 1
      • Main level bathrooms: 1
      Bedroom
      • Description: Light & Bright
      • Level: Upper
      Bedroom
      • Description: Spacious
      • Level: Upper
      Bedroom
      • Description: With Luxurious Bath & Walk-In Closed
      • Features: Primary Suite
      • Level: Upper
      Bathroom
      • Description: Privatley Located
      • Level: Main
      Bathroom
      • Description: With Upgraded Finishes & Perfectly Located Near Secondary Bedrooms
      • Level: Upper
      Bathroom
      • Description: Luxurious With Dual Vanities & Spa-Like Walk-In Shower
      • Features: Primary Suite
      • Level: Upper
      Loft
      • Description: Spacious With Mountain Views
      • Level: Upper
      Heating
      • Forced Air, Natural Gas
      Cooling
      • Central Air
      Appliances
      • Included: Dishwasher, Disposal, Double Oven, Dryer, Microwave, Range, Refrigerator, Washer
      Features
      • Central Vacuum, Eat-in Kitchen, Entrance Foyer, Kitchen Island, Open Floorplan, Pantry, Primary Suite, Quartz Counters, Walk-In Closet(s)
      • Windows: Double Pane Windows
      • Basement: Finished
      • Number of fireplaces: 1
      • Fireplace features: Family Room, Gas Log
      Interior area
      • Total structure area: 3,415
      • Total interior livable area: 3,415 sqft
      • Finished area above ground: 2,370
      • Finished area below ground: 480
      Video & virtual tour

      Property

      Parking
      • Total spaces: 2
      • Parking features: Dry Walled
      • Attached garage spaces: 2
      Features
      • Levels: Two
      • Stories: 2
      • Patio & porch: Covered, Deck, Front Porch, Patio
      • Exterior features: Fire Pit, Garden, Gas Valve, Private Yard, Rain Gutters
      • Has view: Yes
      • View description: Mountain(s)
      Lot
      • Size: 5,329 Square Feet
      • Features: Corner Lot, Landscaped
      Details
      • Parcel number: R8966576
      • Special conditions: Standard

      Construction

      Type & style
      • Home type: SingleFamily
      • Property subtype: Single Family Residence
      Materials
      • Frame, Other, Stone
      • Roof: Composition
      Condition
      • Year built: 2021

      Utilities & green energy

      • Sewer: Public Sewer
      • Water: Public

      Community & HOA

      Community
      • Subdivision: Erie Highlands
      HOA
      • Has HOA: Yes
      • Amenities included: Clubhouse, Fitness Center, Park, Playground, Pool, Spa/Hot Tub, Trail(s)
      • Services included: Maintenance Grounds
      • HOA fee: $159 quarterly
      • HOA name: MSI
      • HOA phone: 970-663-9692
      Location
      • Region: Erie

      Financial & listing details

      • Price per square foot: $212/sqft
      • Tax assessed value: $757,553
      • Annual tax amount: $9,582
      • Date on market: 8/6/2026
      • Listing terms: Cash,Conventional,FHA,VA Loan
      • Exclusions: Front Porch Furniture (All Other Items In Home To Be Included).
      • Ownership: Individual

        Estimated market value

        $725,300

        $689,000 - $762,000

        $3,611/mo

        Price history

        DateEventPrice
        8/11/2026Pending sale$725,000$212/sqft
        Source: REcolorado as distributed by MLS GRID #6253729 Report a problem
        8/6/2026Listed for sale$725,000+16.3%$212/sqft
        Source: REcolorado as distributed by MLS GRID #6253729 Report a problem
        3/4/2022Sold$623,500$183/sqft
        Source: Public Record Report a problem

        Public tax history

        YearProperty taxesTax assessment
        2026$9,582 +13.4%$46,750 -1.3%
        2025$8,452 +2%$47,350 +1.6%
        2024$8,287 +15.6%$46,600 -1%
        2023$7,168 +373.9%$47,060 +22.2%
        2022$1,513 +567.8%$38,520 +370.9%
        2021$226 $8,180
        Find assessor info on the county website

        Monthly payment

        Est. payment

        Payment breakdown

        Explore the cost of this home by adjusting the details. Changes won't be saved.
        All calculations are estimates and provided by Zillow, Inc. for informational purposes only. Actual amounts may vary.
        HOA fees may include property taxes on listings classified as Co-Ops. Contact the listing agent and/or owner for fee details.
        See how much you could borrow to make a competitive offer.

        Climate risks

        Neighborhood: 80516

        Getting around

        4 / 100
        Car-Dependent
        22 / 100
        Somewhat Bikeable

        Nearby schools

        GreatSchools rating
        Schools provided by the listing agent
        • Elementary: Black Rock
        • Middle: Erie
        • High: Erie
        • District: St. Vrain Valley RE-1J

        Source: REcolorado as distributed by MLS GRID. This data may not be complete. We recommend contacting the local school district to confirm school assignments for this home.

        A local agent can set up tours, give advice and negotiate with sellers.

        Browse local experts