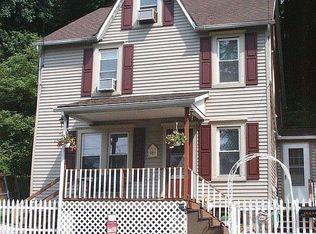
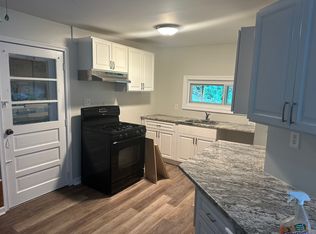
Experience designer living in this newly constructed, thoughtfully crafted 3-bedroom, 2.5-bath home located in the highly regarded Wilson Area School District. Ideally located near major commuter routes. A covered front porch creates a welcoming first impression, while the oversized one-car attached garage offers everyday convenience. Inside, luxury vinyl plank flooring flows throughout, complemented by smooth single-panel doors, matte-black hardware, and a coordinated contemporary lighting package. The gourmet kitchen stands out with leather-finished granite countertops, a large center island with seating, Whirlpool stainless-steel appliances, soft-close cabinetry with crown molding, an oversized single-bowl sink, and a brushed-gold pull-out faucet. The primary suite is conveniently situated just off the main living area for an ideal layout. Bathrooms feature modern vanities with engineered-stone tops, matte-black fixtures, quiet exhaust fans, and stylish black hex tile flooring. Energy-efficient highlights include premium insulation, a Bosch 18-SEER inverter heat pump, ENERGY STAR water heater, Marvin Low-E windows, bedroom ceiling fans, and a SmartCode front door lock. Builder and factory warranties provide peace of mind. Live in comfort and style with new construction just moments from everyday amenities and major commuter routes.
Sold for $370,000
Zillow last checked:
Listing updated:
Bought with:
Joseph P. Hill, RS344689
HomeStarr Realty
Source: GLVR,MLS#: 768107 Originating MLS: Lehigh Valley MLS
Originating MLS: Lehigh Valley MLSPrice history
| Date | Event | Price |
|---|---|---|
| 3/31/2026 | Sold | $370,000-3.9%$236/sqft |
Source:  GLVR #768107 Report a problem GLVR #768107 Report a problem | ||
| 2/25/2026 | Pending sale | $385,000$246/sqft |
Source: GLVR #768107 Report a problem | ||
| 2/16/2026 | Price change | $385,000-2.5%$246/sqft |
Source:  Bright MLS #PANH2009120 Report a problem Bright MLS #PANH2009120 Report a problem | ||
| 11/25/2025 | Listed for sale | $395,000+2721.4%$252/sqft |
Source: GLVR #768107 Report a problem | ||
| 9/29/2023 | Sold | $14,000-22.2%$9/sqft |
Source: Bright MLS #PANH2004014 Report a problem | ||
| 9/11/2023 | Pending sale | $18,000$11/sqft |
Source: Bright MLS #PANH2004014 Report a problem | ||
| 7/31/2023 | Price change | $18,000-60%$11/sqft |
Source: Bright MLS #PANH2004014 Report a problem | ||
| 7/5/2023 | Price change | $45,000-10%$29/sqft |
Source: Bright MLS #PANH2004014 Report a problem | ||
| 6/8/2023 | Price change | $50,000-16.7%$32/sqft |
Source: Bright MLS #PANH2004014 Report a problem | ||
| 5/18/2023 | Price change | $60,000+140%$38/sqft |
Source: Bright MLS #PANH2004014 Report a problem | ||
| 11/22/2022 | Listed for sale | $25,000-35.9%$16/sqft |
Source: GLVR #705836 Report a problem | ||
| 11/1/2022 | Listing removed | -- |
Source: GLVR #691492 Report a problem | ||
| 6/24/2022 | Listing removed | $39,000$25/sqft |
Source: GLVR #691492 Report a problem | ||
| 6/24/2022 | Price change | $39,000-20.4%$25/sqft |
Source: GLVR #691492 Report a problem | ||
| 4/23/2022 | Listed for sale | $49,000+22.5%$31/sqft |
Source: GLVR #691492 Report a problem | ||
| 5/22/2020 | Listing removed | $40,000$26/sqft |
Source: Century 21 Ramos Realty #629229 Report a problem | ||
| 1/8/2020 | Price change | $40,000+33.3%$26/sqft |
Source: CENTURY 21 Ramos Realty #629229 Report a problem | ||
| 11/19/2019 | Listed for sale | $30,000+43.5%$19/sqft |
Source: Century 21 Ramos Realty #629229 Report a problem | ||
| 6/25/2019 | Sold | $20,900$13/sqft |
Source: Public Record Report a problem | ||

Get a cash offer in 3 minutes
Find out how much your home could sell for in as little as 3 minutes with a no-obligation cash offer.
Estimated market value
$374,100
