Welcome to the desired Mallard Pond Community in North Penn SD where luxury living meets natural beauty! This stately brick front colonial has been meticulously updated with all the amenities and luxuries, it boasts a multitude of features that are sure to impress. From the moment you step inside, you will be greeted by the grandeur of the vaulted ceilings, creating an open and airy atmosphere that is perfect for both relaxation and entertaining. No expense has been spared in the interior of this home, as it has been remodeled to offer a modern and stylish living space. The attention to detail is evident, from the sleek hardwood floors to the designer light fixtures. The spacious living areas provide ample room for both everyday living and hosting guests, with an effortless flow from room to room. With the rise of remote work, having a dedicated space for your home office has become essential. This property offers the perfect opportunity to create your own productive and inspiring work environment with the first floor office just through the glass French doors. Or create the perfect play room for the kids. And if you desire a command center, you will be pleasantly surprised with the custom shelving and hooks just off the garage. Once you have taken it all in venture to the kitchen which features beautiful shaker cabinets with frosted glass doors, a wall pantry that includes a custom floor to ceiling spice rack, under cabinet lighting, a large island with bult in microwave, Statuary marble and honed black granite countertops, stainless steel appliances with a dual fuel stove , dry bar with double wine fridge and stunning pendant lights. The dining room features wainscoting, exquisite silk string wall paper, new lighting and French doors to a private patio. The formal living room features a gas fireplace with a beautifully wood crafted mantel and marble surround. The family room, sundrenched with all the windows and is perfectly cozy with the wood burning Heatilator fireplace, stone surround and built in shelving. On the second level you will find 3 large bedrooms all featuring sleek quiet ceiling fan lights and large closets with organizers. The full hall bath has been updated with p marble tile, oversized vanity and more. The master is just exquisite with it's vaulted ceiling, mounted electric fireplace and wood mantel, new custom closet dressing room and huge ensuite. The dressing room has been fitted with an LG Tower high efficiency washer and dryer, custom shelving and bench. Through the frosted barn doors you will enter the spa-like ensuite which boasts floor to ceiling porcelain tile with marble accents, radiant heated floors, oversized sleek soaking tub, large glass enclosed shower, floating double vanity, back lit steam resistant mirrors, private water closet and a closet with organizer. The basement is finished with a sink, microwave and mini fridge for entertaining and movie night! The massive list of improvements include but are not limited to - entire home painted, new carpet, refinished hardwood floors, new lighting and switches, new garage dr openers, 9 yr old roof and the list goes on. The huge composite bi-level deck is the ideal spot for enjoying morning coffee or hosting summer barbecues with friends and family. Exterior deck lighting will make the evenings simply perfect. The expansive and private backyard offers endless possibilities for outdoor activities, from gardening to playing catch with the kids. Nestled in the desirable Mallard Pond community, you will enjoy the convenience of being near Windlestrae Park, perfect for enjoying nature walks, picnics, and outdoor recreation. Additionally, this prime location offers easy access to a plethora of shopping options, ensuring that all of your retail needs are met. Schedule a showing today and experience the epitome of luxury living in Mallard Pond.
Sold for $940,000
$940,000
111 Mallard Dr W, North Wales, PA 19454
4beds
3,625sqft
Single Family Residence
Built in 1990
0.6 Acres Lot
$1,043,600 Zestimate®
$259/sqft
$4,486 Estimated rent
Home value
$1,043,600
$991,000 - $1.11M
$4,486/mo
Zestimate® history
Owner options
List your home for rent
$4,486/mo
Rent Zestimate®
Find your next renter with Zillow Rental Manager. Plus, with online applications, you can quickly screen prospective tenants – for free.
$4,486/mo
Rent Zestimate®
Refinance and save
$6,083/mo
Est. payment
Refinancing to a lower rate could help reduce your monthly payments and save thousands over the life of the loan.
$6,083/mo
Est. payment
Explore your selling options
Work with a Zillow partner agent
Leverage their expertise and Zillow's premium Showcase listings to get your home seen by more buyers.
Get startedList with your own agent
Get your home in front of millions of buyers by listing it on Zillow.
Learn how to do itSell it yourself
Take full control of how buyers see your home on Zillow by listing For Sale by Owner (FSBO).
List your homeWhat's special
Gas fireplaceStylish living spaceStone surroundLuxury livingFull hall bathHuge composite bi-level deckNear windlestrae park
Zillow last checked:
Listing updated:
Listed by:
Amy Williams 215-964-8470,
Compass RE
Bought with:
Wendy Schwartz, RS285731
Compass RE
Source: Bright MLS,MLS#: PAMC2087656
Facts & features
Interior
Bedrooms & bathrooms
- Bedrooms: 4
- Bathrooms: 4
- Full bathrooms: 2
- 1/2 bathrooms: 2
- Main level bathrooms: 1
Basement
- Area: 900
Heating
- Heat Pump, Electric
Cooling
- Central Air, Electric
Appliances
- Included: Microwave, Dishwasher, Disposal, Dryer, Energy Efficient Appliances, Oven/Range - Gas, Range Hood, Refrigerator, Six Burner Stove, Stainless Steel Appliance(s), Washer/Dryer Stacked, Washer, Electric Water Heater
- Laundry: Upper Level
Features
- Built-in Features, Ceiling Fan(s), Combination Kitchen/Living, Crown Molding, Curved Staircase, Family Room Off Kitchen, Open Floorplan, Floor Plan - Traditional, Formal/Separate Dining Room, Eat-in Kitchen, Kitchen Island, Pantry, Primary Bath(s), Recessed Lighting, Soaking Tub, Bathroom - Tub Shower, Upgraded Countertops, Wainscotting, Walk-In Closet(s), Bar, Wine Storage
- Flooring: Carpet, Hardwood, Ceramic Tile, Wood
- Windows: Bay/Bow, Transom, Wood Frames, Window Treatments
- Basement: Finished
- Number of fireplaces: 2
- Fireplace features: Heatilator, Wood Burning, Stone, Gas/Propane, Marble, Electric
Interior area
- Total structure area: 3,625
- Total interior livable area: 3,625 sqft
- Finished area above ground: 2,725
- Finished area below ground: 900
Property
Parking
- Total spaces: 6
- Parking features: Storage, Garage Faces Side, Garage Door Opener, Inside Entrance, Oversized, Attached, Driveway, On Street
- Attached garage spaces: 2
- Uncovered spaces: 4
Accessibility
- Accessibility features: None
Features
- Levels: Two
- Stories: 2
- Pool features: None
- Fencing: Partial,Privacy,Wrought Iron
- Has view: Yes
- View description: Garden
Lot
- Size: 0.6 Acres
- Dimensions: 56.00 x 0.00
- Features: Front Yard, Level, Private, Rear Yard
Details
- Additional structures: Above Grade, Below Grade
- Parcel number: 460002579768
- Zoning: RESIDENTIAL
- Zoning description: Residential
- Special conditions: Standard
Construction
Type & style
- Home type: SingleFamily
- Architectural style: Colonial
- Property subtype: Single Family Residence
Materials
- Vinyl Siding, Brick
- Foundation: Concrete Perimeter
- Roof: Architectural Shingle
Condition
- Excellent
- New construction: No
- Year built: 1990
- Major remodel year: 2023
Utilities & green energy
- Sewer: Public Sewer
- Water: Public
Community & HOA
Community
- Subdivision: Mallard Pond
HOA
- Has HOA: No
Location
- Region: North Wales
- Municipality: MONTGOMERY TWP
Financial & listing details
- Price per square foot: $259/sqft
- Tax assessed value: $248,770
- Annual tax amount: $9,143
- Date on market: 10/28/2023
- Listing agreement: Exclusive Right To Sell
- Listing terms: Cash,Conventional
- Ownership: Fee Simple
Price history
| Date | Event | Price |
|---|---|---|
| 11/30/2023 | Sold | $940,000+1.6%$259/sqft |
Source:  Bright MLS #PAMC2087656 Report a problem Bright MLS #PAMC2087656 Report a problem | ||
| 11/7/2023 | Contingent | $924,999$255/sqft |
Source: Bright MLS #PAMC2087656 Report a problem | ||
| 10/28/2023 | Listed for sale | $924,999+271.5%$255/sqft |
Source: Bright MLS #PAMC2087656 Report a problem | ||
| 12/18/1997 | Sold | $249,000$69/sqft |
Source: Public Record Report a problem | ||
Public tax history
| Year | Property taxes | Tax assessment |
|---|---|---|
| 2025 | $9,723 +6.3% | $248,770 |
| 2024 | $9,143 | $248,770 |
| 2023 | $9,143 +7% | $248,770 |
| 2022 | $8,543 +6.3% | $248,770 |
| 2021 | $8,033 +2.7% | $248,770 |
| 2020 | $7,820 +1.9% | $248,770 |
| 2019 | $7,674 +2.8% | $248,770 |
| 2018 | $7,465 +3% | $248,770 |
| 2017 | $7,248 +2% | $248,770 |
| 2016 | $7,108 +2.7% | $248,770 |
| 2015 | $6,922 +1.7% | $248,770 |
| 2014 | $6,803 +1.4% | $248,770 |
| 2013 | $6,709 +1.4% | $248,770 |
| 2012 | $6,617 +1.8% | $248,770 |
| 2011 | $6,503 +2.4% | $248,770 |
| 2010 | $6,350 +3.2% | $248,770 |
| 2009 | $6,151 +3.6% | $248,770 |
| 2008 | $5,935 +2.1% | -- |
| 2007 | $5,812 +2.9% | -- |
| 2006 | $5,647 +2.5% | -- |
| 2005 | $5,510 +3.6% | -- |
| 2004 | $5,318 -0.1% | -- |
| 2003 | $5,321 -0.4% | -- |
| 2002 | $5,341 +9.1% | -- |
| 2000 | $4,896 +1.9% | -- |
| 1999 | $4,804 | -- |
Find assessor info on the county website
Neighborhood: 19454
Nearby homes
- $1,098,5004 bd4 ba4.1k sqft113 Mallard Dr W, North Wales, PA 19454Off Market
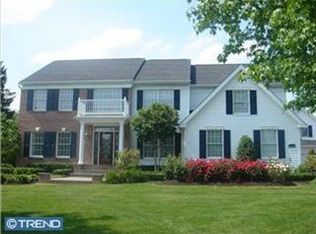
- $948,9004 bd3 ba3.1k sqft109 Mallard Dr W, North Wales, PA 19454Off Market
- $826,4004 bd2 ba3k sqft115 Mallard Dr W, North Wales, PA 19454Off Market
- $1,014,9005 bd2 ba4.1k sqft107 Magella Ct, North Wales, PA 19454Off Market
- $815,1004 bd3 ba3.1k sqft105 Magella Ct, North Wales, PA 19454Off Market
- $739,9004 bd2 ba2.4k sqft107 Mallard Dr W, North Wales, PA 19454Off Market
- $866,8004 bd2 ba3.2k sqft112 Mallard Dr W, North Wales, PA 19454Off Market
- $975,0004 bd4 ba4.2k sqft110 Mallard Dr W, North Wales, PA 19454Sold
Nearby schools
GreatSchools rating
- 8/10Montgomery El SchoolGrades: K-6Distance: 0.4 mi
- 10/10Pennbrook Middle SchoolGrades: 7-9Distance: 4 mi
- 9/10North Penn Senior High SchoolGrades: 10-12Distance: 5.8 mi
Schools provided by the listing agent
- Elementary: Montgomery
- Middle: Pennbrook
- High: North Penn Senior
- District: North Penn
Source: Bright MLS. This data may not be complete. We recommend contacting the local school district to confirm school assignments for this home.
Get a cash offer in 3 minutes
Find out how much your home could sell for in as little as 3 minutes with a no-obligation cash offer.
Estimated market value
$1,043,600
Get a cash offer in 3 minutes
Find out how much your home could sell for in as little as 3 minutes with a no-obligation cash offer.
Estimated market value
$1,043,600
- Pennsylvania
- Montgomery County
- North Wales
- 19454
- 111 Mallard Dr W
Nearby cities
Nearby zip codes
Other North Wales Topics
