Custom-built 3BR/2BA home offering quality, convenience & rich architecture! Located in the country but minutes from downtown Statesville, without city taxes. Beautiful setting on a street with underground utilities that ends in a cul-de-sac overlooking a neighbor's pond, so no through-traffic. The manicured lawn boasts lush grass & blooming crepe myrtles lining both sides of the property. A double concrete drive offers plenty of parking & leads to an oversized garage. The flat yard & low-slope sidewalk aid in ease of access inside. A split-bedroom floor plan features a cathedral ceiling spanning the great room, detailed moldings, a fireplace, granite countertops, a custom hood & island with a breakfast bar. French doors open from the dining area to a sunroom & private backyard. The bedrooms are good-sized with walk-in closets, ceiling fans & a large primary with a tiled shower in the en-suite. There are 2" blinds throughout, new LVP (luxury vinyl plank) flooring was installed this year in most of the home & the water heater was replaced in 2020. Seller is offering a 2-10 Home Buyer’s Warranty at closing, if the buyer would like. Lots of details were put into this home. Ready for New Owner!
Closed
$348,000
111 Mallory Ln, Statesville, NC 28625
3beds
1,836sqft
Single Family Residence
Built in 2001
0.58 Acres Lot
$345,400 Zestimate®
$190/sqft
$1,747 Estimated rent
Home value
$345,400
$318,000 - $373,000
$1,747/mo
Zestimate® history
Owner options
List your home for rent
$1,747/mo
Rent Zestimate®
Find your next renter with Zillow Rental Manager. Plus, with online applications, you can quickly screen prospective tenants – for free.
$1,747/mo
Rent Zestimate®
Refinance and save
$2,065/mo
Est. payment
Refinancing to a lower rate could help reduce your monthly payments and save thousands over the life of the loan.
$2,065/mo
Est. payment
Explore your selling options
Work with a Zillow partner agent
Leverage their expertise and Zillow's premium Showcase listings to get your home seen by more buyers.
Get startedList with your own agent
Get your home in front of millions of buyers by listing it on Zillow.
Learn how to do itSell it yourself
Take full control of how buyers see your home on Zillow by listing For Sale by Owner (FSBO).
List your homeWhat's special
Flat yardCustom hoodManicured lawnCathedral ceilingCeiling fansDetailed moldingsTiled shower
Zillow last checked:
Listing updated:
Listed by:
Kelly Bishop kelly.e.bishop@exprealty.com,
EXP Realty LLC Mooresville
Bought with:
Bekah Crabtree
The Allen Team Inc
Source: Canopy MLS as distributed by MLS GRID,MLS#: 4281568
Facts & features
Interior
Bedrooms & bathrooms
- Bedrooms: 3
- Bathrooms: 2
- Full bathrooms: 2
- Main level bedrooms: 3
Primary bedroom
- Level: Main
Bedroom s
- Level: Main
Bedroom s
- Level: Main
Bathroom full
- Level: Main
Bathroom full
- Level: Main
Dining area
- Level: Main
Kitchen
- Level: Main
Living room
- Level: Main
Sunroom
- Level: Main
Heating
- Central
Cooling
- Central Air
Appliances
- Included: Dishwasher, Disposal, Electric Cooktop, Electric Oven, Electric Water Heater, Refrigerator
- Laundry: In Hall, Main Level
Features
- Flooring: Tile, Vinyl
- Doors: French Doors
- Has basement: No
- Fireplace features: Great Room
Interior area
- Total structure area: 1,836
- Total interior livable area: 1,836 sqft
- Finished area above ground: 1,836
- Finished area below ground: 0
Property
Parking
- Total spaces: 2
- Parking features: Attached Garage, Garage on Main Level
- Attached garage spaces: 2
Accessibility
- Accessibility features: Two or More Access Exits, Bath Grab Bars, Door Width 32 Inches or More, Entry Slope less than 1 foot, No Interior Steps
Features
- Levels: One
- Stories: 1
Lot
- Size: 0.58 Acres
- Features: Level
Details
- Additional structures: Outbuilding
- Parcel number: 4727715420.000
- Zoning: R20
- Special conditions: Standard
Construction
Type & style
- Home type: SingleFamily
- Property subtype: Single Family Residence
Materials
- Stone Veneer, Vinyl
- Foundation: Slab
Condition
- New construction: No
- Year built: 2001
Utilities & green energy
- Sewer: Septic Installed
- Water: Well
Community & HOA
Community
- Subdivision: Red Chimney Meadows
Location
- Region: Statesville
Financial & listing details
- Price per square foot: $190/sqft
- Tax assessed value: $295,650
- Annual tax amount: $1,804
- Date on market: 7/24/2025
- Cumulative days on market: 84 days
- Listing terms: Cash,Conventional,FHA,USDA Loan,VA Loan
- Road surface type: Concrete
Price history
| Date | Event | Price |
|---|---|---|
| 11/24/2025 | Sold | $348,000-7.2%$190/sqft |
Source:  Canopy MLS as distributed by MLS GRID #4281568 Report a problem Canopy MLS as distributed by MLS GRID #4281568 Report a problem | ||
| 9/9/2025 | Price change | $375,000-3.8%$204/sqft |
Source: Canopy MLS as distributed by MLS GRID #4281568 Report a problem | ||
| 8/13/2025 | Price change | $390,000-4.9%$212/sqft |
Source: Canopy MLS as distributed by MLS GRID #4281568 Report a problem | ||
| 7/24/2025 | Listed for sale | $410,000+88.5%$223/sqft |
Source: Canopy MLS as distributed by MLS GRID #4281568 Report a problem | ||
| 5/18/2020 | Sold | $217,450-5.4%$118/sqft |
Source: Canopy MLS as distributed by MLS GRID #3567098 Report a problem | ||
| 4/13/2020 | Listed for sale | $229,900$125/sqft |
Source: Listwithfreedom.com Inc #3567098 Report a problem | ||
| 3/21/2020 | Pending sale | $229,900$125/sqft |
Source: Listwithfreedom.com Inc #3567098 Report a problem | ||
| 3/17/2020 | Price change | $229,900-2.1%$125/sqft |
Source: Listwithfreedom.com Inc #3567098 Report a problem | ||
| 2/25/2020 | Price change | $234,900-0.7%$128/sqft |
Source: Listwithfreedom.com Inc #3567098 Report a problem | ||
| 1/30/2020 | Price change | $236,500-0.2%$129/sqft |
Source: Listwithfreedom.com Inc #3567098 Report a problem | ||
| 1/12/2020 | Price change | $236,900-0.2%$129/sqft |
Source: Listwithfreedom.com Inc #3567098 Report a problem | ||
| 11/23/2019 | Price change | $237,4000%$129/sqft |
Source: Listwithfreedom.com Inc #3567098 Report a problem | ||
| 11/7/2019 | Listed for sale | $237,500$129/sqft |
Source: Listwithfreedom.com Inc #3567098 Report a problem | ||
Public tax history
| Year | Property taxes | Tax assessment |
|---|---|---|
| 2025 | $1,804 | $295,650 |
| 2024 | $1,804 | $295,650 |
| 2023 | $1,804 +56% | $295,650 +69.1% |
| 2022 | $1,157 +0.3% | $174,790 |
| 2021 | $1,153 +5.2% | $174,790 +5.4% |
| 2020 | $1,096 +1.5% | $165,780 |
| 2019 | $1,080 +122.5% | $165,780 +7.8% |
| 2018 | $485 | $153,740 |
| 2017 | $485 | $153,740 |
| 2016 | $485 | $153,740 |
| 2015 | $485 +3% | $153,740 -4.2% |
| 2014 | $471 | $160,420 |
| 2013 | -- | $160,420 |
| 2012 | -- | $160,420 |
| 2011 | -- | $160,420 +4.3% |
| 2010 | -- | $153,790 |
| 2009 | -- | $153,790 |
| 2008 | -- | $153,790 |
| 2007 | -- | $153,790 +10.7% |
| 2006 | -- | $138,950 |
| 2005 | -- | $138,950 |
| 2004 | -- | $138,950 |
| 2003 | -- | $138,950 +9.5% |
| 2002 | -- | $126,850 +745.7% |
| 2001 | -- | $15,000 |
Find assessor info on the county website
Neighborhood: 28625
Nearby homes
- $317,0003 bd2 ba1.5k sqft117 Mallory Ln, Statesville, NC 28625Off Market
- $351,7003 bd2 ba1.6k sqft105 Mallory Ln, Statesville, NC 28625Off Market
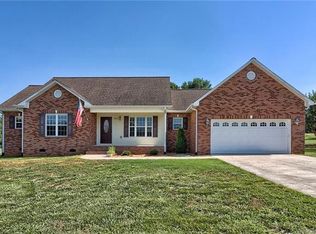
- $352,8003 bd2 ba1.7k sqft123 Mallory Ln, Statesville, NC 28625Off Market
- $324,8003 bd2 ba1.5k sqft114 Mallory Ln, Statesville, NC 28625Off Market

- $345,1003 bd2 ba1.5k sqft108 Mallory Ln, Statesville, NC 28625Off Market
- $358,1003 bd2 ba1.7k sqft120 Mallory Ln, Statesville, NC 28625Off Market
- $370,2003 bd3 ba1.7k sqft129 Mallory Ln, Statesville, NC 28625Off Market
- $356,1003 bd2 ba1.8k sqft2701 Wilkesboro Hwy, Statesville, NC 28625Off Market
Nearby schools
GreatSchools rating
- 3/10Scotts Elementary SchoolGrades: PK-5Distance: 4.6 mi
- 3/10West Iredell Middle SchoolGrades: 6-8Distance: 5.6 mi
- 2/10West Iredell High SchoolGrades: 9-12Distance: 5.4 mi
Schools provided by the listing agent
- Elementary: Scotts
- Middle: West Iredell
- High: West Iredell
Source: Canopy MLS as distributed by MLS GRID. This data may not be complete. We recommend contacting the local school district to confirm school assignments for this home.
Get a cash offer in 3 minutes
Find out how much your home could sell for in as little as 3 minutes with a no-obligation cash offer.
Estimated market value
$345,400
Get a cash offer in 3 minutes
Find out how much your home could sell for in as little as 3 minutes with a no-obligation cash offer.
Estimated market value
$345,400
- North Carolina
- Iredell County
- Statesville
- 28625
- 111 Mallory Ln
Nearby cities
Nearby neighborhoods
Nearby zip codes
Other Statesville Topics
