Skip main navigation
Active
  • Price cut: $10K (6/2)
    $369,000

    111 Manor St, Sonora, TX 76950

    3beds
    3,150sqft
    : 
    Loading
    Get pre-qualified
    Single Family Residence
    Built in ----
    0.57 Acres Lot
    $355,300 Zestimate®
    $117/sqft
    $-- HOA

    What's special

    Bonus room with built-insShaded half-acre lotOversized custom closetMature trees for shade

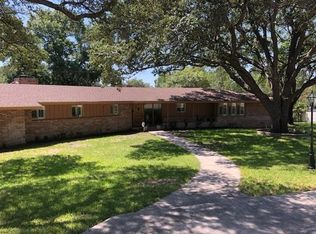
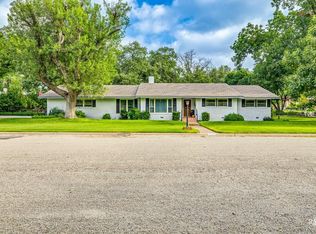
    Welcome to 111 Manor St in Sonora—a spacious 3-bedroom, 2-bath home sitting on a shaded half-acre lot. With approximately 3,150 sq. ft. of living space, there's plenty of room to spread out and enjoy. The home features a large living room with a fireplace, a bonus room with built-ins, and a bright kitchen with granite countertops. An extra oven/range in the garage is a great bonus for holidays, gatherings, or anyone who loves to cook. The primary suite offers a private bath and an oversized custom closet. Natural light fills the home, giving it a warm and inviting feel throughout. Outside, you'll find a beautifully kept yard with a sprinkler system, mature trees for shade, and a back patio that's perfect for relaxing or spending time with family and friends. This is a comfortable, welcoming home with space to live, gather, and make your own.
    388 days
    |
    121
    |
    6
    |

    Zillow last checked:

    Listing updated:

    Listed by:

    Word Hudson 325-226-0923,

    United Country Real Estate-Hudson Properties

    Source: San Angelo AOR,MLS#: 127937MLS Logo

      Facts & features

      Interior

      Bedrooms & bathrooms
      • Bedrooms: 3
      • Bathrooms: 2
      • Full bathrooms: 2
      Primary bedroom
      • Area: 336 Square Feet
      • Dimensions: 21.0000 x 16.0000
      Bedroom 2
      • Area: 196 Square Feet
      • Dimensions: 14.0000 x 14.0000
      Bedroom 3
      • Area: 210 Square Feet
      • Dimensions: 15.0000 x 14.0000
      Den
      • Area: 168 Square Feet
      • Dimensions: 12.0000 x 14.0000
      Dining room
      • Area: 108 Square Feet
      • Dimensions: 9.0000 x 12.0000
      Game room
      • Area: 375 Square Feet
      • Dimensions: 15.0000 x 25.0000
      Kitchen
      • Area: 78 Square Feet
      • Dimensions: 13.0000 x 6.0000
      Living room
      • Area: 400 Square Feet
      • Dimensions: 25.0000 x 16.0000
      Other
      • Description: Breakfast Rm
      • Area: 117 Square Feet
      • Dimensions: 13.0000 x 9.0000
      Utility room
      • Area: 49 Square Feet
      • Dimensions: 7.0000 x 7.0000
      Heating
      • Central, Natural Gas
      Cooling
      • Central Air, Electric
      Appliances
      • Included: Built-In Electric Oven, Built-In Gas Oven, Cooktop, Dishwasher, Disposal, Gas Range, Refrigerator, Vented Exhaust Fan
      • Laundry: Electric Dryer Hookup, Gas Dryer Hookup, Laundry Room, Washer Hookup
      Features
      • Pantry, Granite Counters, Split Bedroom Floorplan, Ceiling Fan(s), Formal Living Room
      • Flooring: Carpet, Simulated Wood, Tile
      • Windows: Double Pane Windows, Window Coverings
      • Has basement: No
      • Number of fireplaces: 1
      • Fireplace features: Living Room, Other, Wood Burning
      Interior area
      • Total structure area: 3,150
      • Total interior livable area: 3,150 sqft
      Video & virtual tour

      Property

      Parking
      • Total spaces: 4
      • Parking features: Additional Parking, Alley Access, Attached, Carport, Garage, Garage Door Opener, Storage
      • Attached garage spaces: 2
      • Carport spaces: 2
      • Covered spaces: 4
      Features
      • Levels: One
      • Patio & porch: Patio
      • Exterior features: Storage
      • Fencing: Privacy
      Lot
      • Size: 0.57 Acres
      • Dimensions: 24623
      • Features: Interior Lot, Landscaped, Sprinklers In Front, Sprinklers In Rear
      Details
      • Parcel number: SCAD

      Construction

      Type & style
      • Home type: SingleFamily
      • Property subtype: Single Family Residence
      Materials
      • Brick
      • Foundation: Slab
      • Roof: Metal

      Utilities & green energy

      • Sewer: Public Sewer
      • Water: Public

      Community & HOA

      Community
      • Security: Smoke Detector(s)
      • Subdivision: Castle Hills
      HOA
      • Has HOA: No
      Location
      • Region: Sonora

      Financial & listing details

      • Price per square foot: $117/sqft
      • Tax assessed value: $384,860
      • Annual tax amount: $10,156
      • Date on market: 6/18/2025
      • Listing terms: Cash,Conventional,FHA,VA Loan
      • Road surface type: Paved
      Word Hudson

      Word Hudson

      (325) 226-0923

      By pressing Contact Agent, you agree that the real estate professional identified above may call/text you about your search, which may involve use of automated means and pre-recorded/artificial voices. You don't need to consent as a condition of buying any property, goods, or services. Message/data rates may apply. You also agree to our Terms of Use. Zillow does not endorse any real estate professionals. We may share information about your recent and future site activity with your agent to help them understand what you're looking for in a home.

        Estimated market value

        $355,300

        $338,000 - $373,000

        $1,957/mo

        Price history

        DateEventPrice
        6/2/2026Price change$369,000-2.6%$117/sqft
        Source: San Angelo AOR #127937 Report a problem
        4/29/2026Price change$379,000-2.8%$120/sqft
        Source: San Angelo AOR #127937 Report a problem
        2/18/2026Price change$389,900-1.3%$124/sqft
        Source: San Angelo AOR #127937 Report a problem
        10/6/2025Price change$394,900-1.3%$125/sqft
        Source: San Angelo AOR #127937 Report a problem
        6/18/2025Listed for sale$399,900-8.9%$127/sqft
        Source: San Angelo AOR #127937 Report a problem
        5/2/2025Sold--
        Source: San Angelo AOR #125270 Report a problem
        11/14/2024Listed for sale$439,000$139/sqft
        Source: San Angelo AOR #125270 Report a problem

        Public tax history

        YearProperty taxesTax assessment
        2025$10,156 +0.9%$384,860 +0.9%
        2024$10,062 +13.4%$381,410 -0.6%
        2023$8,872 +200.6%$383,700 +1.7%
        2022$2,951 -2.2%$377,170 -1.1%
        2021$3,019 $381,230 +7.8%
        2020-- $353,671 -8.2%
        2019-- $385,290 +31.8%
        2018-- $292,290 -0.9%
        2017-- $295,060 -1.2%
        2016-- $298,760 -1%
        2015-- $301,810 -1%
        2014-- $304,860 +37.2%
        2013-- $222,200
        2012-- $222,200
        2011-- $222,200 +13.7%
        2010-- $195,400
        2009-- $195,400
        2008-- $195,400
        2007-- $195,400
        Find assessor info on the county website

        Monthly payment

        Est. payment

        Payment breakdown

        Explore the cost of this home by adjusting the details. Changes won't be saved.
        All calculations are estimates and provided by Zillow, Inc. for informational purposes only. Actual amounts may vary.
        HOA fees may include property taxes on listings classified as Co-Ops. Contact the listing agent and/or owner for fee details.
        Mortgage interest rates are dependent on a number of factors, including credit score, down payment, and repayment length. Interest rate data provided by Zillow Group Marketplace, Inc. as of 1/1/1970 from various mortgage lenders with which we have lead or other similar arrangements; the Estimated Payment is an average of those rates.
        See how much you could borrow to make a competitive offer.

        Climate risks

        Neighborhood: 76950

        Getting around

        13 / 100
        Car-Dependent
        25 / 100
        Somewhat Bikeable

        Nearby schools

        GreatSchools rating
        Schools provided by the listing agent
        • Elementary: Sonora
        • Middle: Sonora
        • High: Sonora

        Source: San Angelo AOR. This data may not be complete. We recommend contacting the local school district to confirm school assignments for this home.