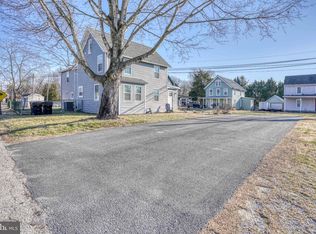
Step into the timeless charm of this beautifully maintained circa-1880 home, where historic elegance meets thoughtful modern updates. Offering over 2,774 square feet of living space, this exceptional residence features 4 spacious bedrooms, 2 full bathrooms, and an abundance of original architectural character that has been lovingly preserved while incorporating today's modern conveniences. From the moment you arrive, you'll be captivated by the home's classic curb appeal and inviting front porch. Inside, soaring ceilings, oversized rooms, abundant natural light, and rare original heart-of-pine hardwood floors create a warm and welcoming atmosphere. Rich in history and craftsmanship, the home showcases beautiful millwork, original trim, and timeless architectural details rarely found in newer construction. The spacious country kitchen features custom cabinetry, generous counter space, and plenty of room for gathering with family and friends. A bright, sun-filled laundry room adds convenience, while multiple living spaces provide flexibility for entertaining, working from home, hobbies, or everyday living. Thoughtful updates throughout the home offer modern comfort while preserving its historic charm. In 2026, the front living room and full bathroom were beautifully renovated, and new plumbing lines were installed. Additional improvements include energy-efficient mini-split HVAC systems with smart controls, a new furnace (2025), updated electrical service, numerous replacement windows, remodeled bathrooms, built-in cabinetry, a replacement roof, refinished exterior, front porch enhancements, and many other upgrades that reflect exceptional pride of ownership. Step outside to enjoy your own private backyard retreat. A newer 6-foot privacy fence surrounds the outdoor space, where a brick patio, mature landscaping, and towering shade trees create the perfect setting for relaxing, entertaining, gardening, or enjoying a quiet morning coffee. The peaceful backyard offers privacy and plenty of room to enjoy every season. Located in the charming town of Greensboro, this home offers the best of Eastern Shore living. Enjoy a peaceful small-town setting just minutes from the scenic Choptank River, local parks, schools, restaurants, and everyday conveniences. Outdoor enthusiasts will appreciate nearby boating, fishing, kayaking, and recreational opportunities. The Delaware state line is only a short drive away, making tax-free shopping, beaches, dining, and entertainment easily accessible. High-speed internet is available, making remote work or streaming effortless, while the spacious floor plan easily accommodates growing families, multigenerational living, or anyone seeking additional room to spread out. The seamless blend of historic charm, quality craftsmanship, and modern updates creates a home that is both functional and full of character. Homes of this caliber and history rarely become available. Meticulously maintained and thoughtfully updated, this one-of-a-kind property preserves the timeless beauty and craftsmanship of the past while offering the comfort, efficiency, and conveniences today's buyers expect. Whether you're searching for your forever home or a distinctive property with unmatched character, this remarkable residence is ready for its next chapter. Don't miss this rare opportunity to own a beautifully preserved piece of history. Mortgage savings may be available for buyers of this listing.
For sale
Price cut: $15.1K (9/23)
$299,900
111 Maple Ave, Greensboro, MD 21639
4beds
2,774sqft
Single Family Residence
Built in 1880
9,000 Square Feet Lot
$294,500 Zestimate®
$108/sqft
$-- HOA
What's special
- 14 days
- 319
- 36
Zillow last checked:
Listing updated:
Listed by:
Barbara McCaffrey 443-926-6075,
Redfin Corp 3016586186
Source: Bright MLS,MLS#: MDCM2007924
Facts & features
Interior
Bedrooms & bathrooms
- Bedrooms: 4
- Bathrooms: 2
- Full bathrooms: 2
- Main level bathrooms: 1
Basement
- Area: 0
Heating
- Hot Water, Electric
Cooling
- Ductless, Electric
Appliances
- Included: Microwave, Cooktop, Dishwasher, Refrigerator, Electric Water Heater
- Laundry: Main Level
Features
- Formal/Separate Dining Room, Wainscotting, Chair Railings, Ceiling Fan(s), Kitchen Island, Built-in Features
- Flooring: Wood
- Has basement: No
- Has fireplace: No
- Fireplace features: Pellet Stove
Interior area
- Total structure area: 2,774
- Total interior livable area: 2,774 sqft
- Finished area above ground: 2,774
- Finished area below ground: 0
Property
Parking
- Parking features: Driveway
- Has uncovered spaces: Yes
Accessibility
- Accessibility features: None
Features
- Levels: Two
- Stories: 2
- Patio & porch: Patio, Porch
- Pool features: None
- Has spa: Yes
- Spa features: Bath
Lot
- Size: 9,000 Square Feet
- Dimensions: 60.00 x
Details
- Additional structures: Above Grade, Below Grade
- Parcel number: 0602019086
- Zoning: R1
- Special conditions: Standard
Construction
Type & style
- Home type: SingleFamily
- Architectural style: Farmhouse/National Folk
- Property subtype: Single Family Residence
Materials
- Vinyl Siding
- Foundation: Other
Condition
- New construction: No
- Year built: 1880
Utilities & green energy
- Sewer: Public Sewer
- Water: Public
Community & HOA
Community
- Subdivision: None Available
HOA
- Has HOA: No
Location
- Region: Greensboro
- Municipality: Greensboro
Financial & listing details
- Price per square foot: $108/sqft
- Tax assessed value: $252,200
- Annual tax amount: $4,317
- Date on market: 9/23/2026
- Listing agreement: Exclusive Right To Sell
- Ownership: Fee Simple
Estimated market value
$294,500
$280,000 - $309,000
$2,216/mo
Price history
| Date | Event | Price |
|---|---|---|
| 9/23/2026 | Price change | $299,900-4.8%$108/sqft |
Source:  Bright MLS #MDCM2007924 Report a problem Bright MLS #MDCM2007924 Report a problem | ||
| 7/17/2026 | Listed for sale | $315,000-2.8%$114/sqft |
Source: Bright MLS #MDCM2007582 Report a problem | ||
| 10/12/2025 | Listing removed | $324,000$117/sqft |
Source:  Long & Foster Broker Feed #MDCM2005658 Report a problem Long & Foster Broker Feed #MDCM2005658 Report a problem | ||
| 9/9/2025 | Price change | $324,000-1.5%$117/sqft |
Source: Bright MLS #MDCM2005658 Report a problem | ||
| 8/28/2025 | Listed for sale | $329,000-3.2%$119/sqft |
Source: Bright MLS #MDCM2005658 Report a problem | ||
| 7/5/2025 | Listing removed | $339,990$123/sqft |
Source: Long & Foster Broker Feed #MDCM2005658 Report a problem | ||
| 6/17/2025 | Price change | $339,990-2.9%$123/sqft |
Source: Bright MLS #MDCM2005658 Report a problem | ||
| 5/23/2025 | Listed for sale | $349,999+32.6%$126/sqft |
Source: Bright MLS #MDCM2005658 Report a problem | ||
| 4/27/2023 | Sold | $263,900+1.5%$95/sqft |
Source: Bright MLS #MDCM2002686 Report a problem | ||
| 3/20/2023 | Pending sale | $259,900$94/sqft |
Source: Bright MLS #MDCM2002686 Report a problem | ||
| 3/17/2023 | Price change | $259,900-2.1%$94/sqft |
Source: Bright MLS #MDCM2002686 Report a problem | ||
| 2/22/2023 | Price change | $265,500-6.8%$96/sqft |
Source: Bright MLS #MDCM2002686 Report a problem | ||
| 2/10/2023 | Listed for sale | $284,900+72.7%$103/sqft |
Source: Bright MLS #MDCM2002686 Report a problem | ||
| 4/18/2018 | Sold | $165,000$59/sqft |
Source: Public Record Report a problem | ||
| 10/28/2017 | Listed for sale | $165,000$59/sqft |
Source: Benson & Mangold, LLC. #CM10071260 Report a problem | ||
| 10/16/2017 | Pending sale | $165,000$59/sqft |
Source: Benson & Mangold, LLC. #CM10071260 Report a problem | ||
| 10/2/2017 | Listed for sale | $165,000+96.4%$59/sqft |
Source: Benson & Mangold, LLC. #CM10071260 Report a problem | ||
| 7/16/2002 | Sold | $84,000+33.3%$30/sqft |
Source: Public Record Report a problem | ||
| 3/6/2002 | Sold | $63,000$23/sqft |
Source: Public Record Report a problem | ||
Public tax history
| Year | Property taxes | Tax assessment |
|---|---|---|
| 2025 | $4,318 -14.2% | $252,200 -13.2% |
| 2024 | $5,035 +18.1% | $290,700 +18.1% |
| 2023 | $4,262 +21.5% | $246,067 -15.4% |
| 2022 | $3,509 +27.7% | $290,700 +85.4% |
| 2021 | $2,747 +11.7% | $156,800 +11.9% |
| 2020 | $2,459 +11.1% | $140,133 -10.6% |
| 2019 | $2,213 +102.7% | $156,800 +46.8% |
| 2018 | $1,092 -42.6% | $106,800 |
| 2017 | $1,903 -6.9% | $106,800 |
| 2016 | $2,044 | $106,800 -7% |
| 2015 | $2,044 | $114,800 |
| 2014 | $2,044 | $114,800 |
| 2013 | -- | $114,800 -19.8% |
| 2012 | -- | $143,200 |
| 2011 | -- | $143,200 |
| 2010 | -- | $143,200 -21.1% |
| 2009 | -- | $181,560 +14.4% |
| 2008 | -- | $158,746 +16.8% |
| 2007 | -- | $135,933 +20.2% |
| 2006 | -- | $113,120 +13.4% |
| 2005 | -- | $99,756 +15.5% |
| 2004 | -- | $86,393 +18.3% |
| 2003 | -- | $73,030 +1.5% |
| 2002 | -- | $71,926 +1.6% |
| 2001 | -- | $70,823 |
Find assessor info on the county website
Monthly payment
Est. payment
Payment breakdown
Explore the cost of this home by adjusting the details. Changes won't be saved.Climate risks
Neighborhood: 21639
Nearby schools
Schools provided by the listing agent
- District: Caroline County Public Schools
Source: Bright MLS. This data may not be complete. We recommend contacting the local school district to confirm school assignments for this home.
Similar homes
- $269,0004 bd2 ba1.9k sqft108 N Academy St, Greensboro, MD 21639For Sale

 MLS ID #MDCM2007628, Marcia Rostien, Long & Foster Real Estate, Inc.. Bright MLS
 - $364,9003 bd2 ba1.6k sqft311 N Academy St, Greensboro, MD 21639For Sale
 MLS ID #MDCM2007932, Jon Nicholls, EXP Realty, LLC. Bright MLS
 - $279,9003 bd2 ba1.7k sqft309 N Main St, Greensboro, MD 21639For Sale
 MLS ID #MDCM2006740, Eddie Matthews, Benson & Mangold, LLC. Bright MLS
 - $359,0004 bd4 ba2.7k sqft410 Wood Duck Dr, Greensboro, MD 21639For Sale
 MLS ID #MDCM2007414, Pamela Geib, Long & Foster Real Estate, Inc.. Bright MLS
 - $389,9003 bd2 ba1.8k sqft320 N Main St, Greensboro, MD 21639For SaleMLS ID #MDCM2007840, Karen Clark, Clark & Co Realty, LLC. Bright MLS
- $319,9004 bd2 ba1.5k sqft306 Sunrise Ave, Ridgely, MD 21660For SaleMLS ID #MDCM2007930, Vincent DeLorenzo, Samson Properties. Bright MLS
- $389,0004 bd2 ba1.6k sqft13790 Drapers Mill Rd, Greensboro, MD 21639For SaleMLS ID #MDCM2007524, Scott Judy, Coldwell Banker Waterman Realty. Bright MLS
- $319,0004 bd2 ba1.8k sqft13623 1st St, Queen Anne, MD 21657For SaleMLS ID #MDQA2018354, Doug Kayhoe, Douglas Realty LLC. Bright MLS
- $325,0004 bd2 ba2.1k sqft612 Market St, Denton, MD 21629For SaleMLS ID #MDCM2007454, Joelle Dolch, Cross Street Realtors LLC. Bright MLS
- $375,0004 bd3 ba2.5k sqft4 N Maryland Ave, Ridgely, MD 21660For SaleMLS ID #MDCM2007796, Heather Brummell, Keller Williams Realty. Bright MLS
- $320,0003 bd2 ba1.6k sqft306 Caroline Ave, Ridgely, MD 21660For SaleMLS ID #MDCM2007496, Roger Boyce, Chesapeake Real Estate Associates, LLC. Bright MLS
- $324,9003 bd2 ba1.4k sqft504 Main St, Goldsboro, MD 21636For SaleMLS ID #MDCM2007528, Dustin Parker, The Parker Group. Bright MLS
- $305,0003 bd2 ba1.4k sqftNone Available, Harrington, DE 19952For SaleMLS ID #DEKT2050616, Debbi Cadwallader, RE/MAX Horizons. Bright MLS
- $319,0005 bd2 ba1.8k sqft222 S 2nd St, Denton, MD 21629For SaleMLS ID #MDCM2007424, Kathleen Brenton, Brenton Realty Group. Bright MLS
- $350,0004 bd2 ba1.9k sqft10225 Ocean Gtwy, Easton, MD 21601For SaleMLS ID #MDTA2015260, Tammy Durbin, Long & Foster Real Estate, Inc.. Bright MLS
- $369,9004 bd2 ba2.2k sqft803 Market St, Denton, MD 21629For SaleMLS ID #MDCM2007094, Steve Parsons, Coldwell Banker Realty. Bright MLS
- $419,0005 bd3 ba2.2k sqft109 Walnut St, Ridgely, MD 21660For SaleMLS ID #MDCM2007764, Camille Bullard, Coldwell Banker Realty. Bright MLS
- $365,0003 bd2 ba1.5k sqftNone Available, Harrington, DE 19952For SaleMLS ID #DEKT2051164, MYRA KAY MITCHELL, RE/MAX Horizons. Bright MLS
- $359,0004 bd2 ba2.8k sqft112 S 5th Ave, Denton, MD 21629For SaleMLS ID #MDCM2006876, Kat Thompson, Benson & Mangold, LLC.. Bright MLS
- $365,0004 bd2 ba2.2k sqftNone Available, Camden Wyoming, DE 19934For SaleMLS ID #DEKT2047508, Monica Leblanc, Diamond State Cooperative LLC. Bright MLS
