Skip main navigation
Off market
  • Price Unknown

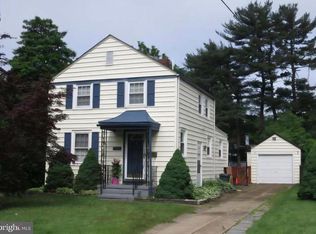
    111 Maple Shade Ave, Trenton, NJ 08610

    3beds
    1,328sqft
    Single Family Residence
    Built in 1940
    10,001 Square Feet Lot
    $-- Zestimate®
    $--/sqft
    $-- Estimated rent

    Home value

    Not available

    Estimated sales range

    Not available

    Not available

    Zestimate® history
    Loading
    Loading...

    Owner options

    List your home for rent

    Find your next renter with Zillow Rental Manager. Plus, with online applications, you can quickly screen prospective tenants – for free.

    Learn more
    Refinance and save

    Refinancing to a lower rate could help reduce your monthly payments and save thousands over the life of the loan.

    See today's rates

    Explore your selling options

    Work with a Zillow partner agent

    Leverage their expertise and Zillow's premium Showcase listings to get your home seen by more buyers.

    Get started

    List with your own agent

    Get your home in front of millions of buyers by listing it on Zillow.

    Learn how to do it

    Sell it yourself

    Take full control of how buyers see your home on Zillow by listing For Sale by Owner (FSBO).

    List your home

    What's special

    Absolutely charming, two story home in Colonial Manor. Lovely details throughout. Living and Dining Room offer hardwood flooring. Adjacent sunroom/office features it's own entry door. Kitchen is a pleasure with newer cabinets and picture window over the sink. First floor bedroom addition is large in size. Currently utilized as a playroom, large closet space and full bathroom with stall shower. This first floor bedroom could be ideal for an in-law or master bedroom. Upper level features two nice sized bedrooms that offer hardwood flooring beneath the existing carpet and the bedrooms share a hall bath with a tub. Lower level basement offers laundry area and plenty of room for storage. Detached 2 car garage and an expansive backyard are sure to please. Convenient to all major roadways and commuting routes, see this adorable home today!

    This property is off market, which means it's not currently listed for sale or rent on Zillow. This may be different from what's available on other websites or public sources.
    Zillow last checked:

    Listing updated:

    Listed by:

    Jeanette Larkin 609-731-9380,

    Keller Williams Premier

    Bought with:

    Nicholas Gordon-Clark

    Keller Williams Premier

    Source: Bright MLS,MLS#: NJME2002984MLS Logo

    Facts & features

    Interior

    Bedrooms & bathrooms
    • Bedrooms: 3
    • Bathrooms: 2
    • Full bathrooms: 2
    • Main level bathrooms: 1
    • Main level bedrooms: 1
    Heating
    • Forced Air, Natural Gas
    Cooling
    • Central Air, Electric
    Appliances
    • Included: Dishwasher, Oven/Range - Gas, Refrigerator, Cooktop, Gas Water Heater
    • Laundry: In Basement
    Features
    • Eat-in Kitchen
    • Flooring: Wood, Tile/Brick, Carpet
    • Basement: Full
    • Has fireplace: No
    Interior area
    • Total structure area: 1,328
    • Total interior livable area: 1,328 sqft
    • Finished area above ground: 1,328

    Property

    Parking
    • Total spaces: 6
    • Parking features: Garage Faces Front, Detached, Driveway
    • Garage spaces: 2
    • Uncovered spaces: 4
    Accessibility
    • Accessibility features: None
    Features
    • Levels: Two
    • Stories: 2
    • Patio & porch: Deck
    • Exterior features: Sidewalks, Street Lights, Lighting
    • Pool features: None
    • Fencing: Full
    Lot
    • Size: 10,001 sqft
    • Features: Level, Middle Of Block
    Details
    • Additional structures: Above Grade
    • Parcel number: 030248500025
    • Zoning: RES
    • Special conditions: Standard

    Construction

    Type & style
    • Home type: SingleFamily
    • Architectural style: Colonial
    • Property subtype: Single Family Residence
    Materials
    • Aluminum Siding
    • Foundation: Concrete Perimeter
    • Roof: Pitched,Shingle
    Condition
    • Very Good
    • New construction: No
    • Year built: 1940

    Utilities & green energy

    • Sewer: Public Sewer
    • Water: Public

    Community & neighborhood

    Location
    • Region: Trenton
    • Subdivision: Colonial Manor
    • Municipality: HAMILTON TWP

    Other

    Other facts
    • Listing agreement: Exclusive Right To Sell
    • Listing terms: Conventional,VA Loan,Cash,FHA
    • Ownership: Fee Simple

    Price history

    DateEventPrice
    11/1/2021Sold$263,000+5.2%$198/sqft
    Source: Bright MLS #NJME2002984 Report a problem
    9/28/2021Pending sale$250,000$188/sqft
    Source: Bright MLS #NJME2002984 Report a problem

    Public tax history

    Tax history is unavailable.

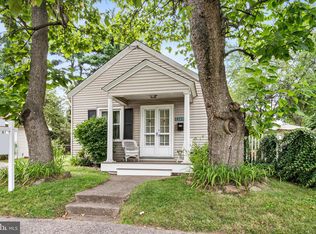
    Neighborhood: White Horse

    Nearby schools

    GreatSchools rating
    Schools provided by the listing agent
    • Elementary: Mcgalliard E.s.
    • Middle: Albert E. Grice M.s.
    • High: Hamilton High School West
    • District: Hamilton Township

    Source: Bright MLS. This data may not be complete. We recommend contacting the local school district to confirm school assignments for this home.