Classic Victorian Cottage style home, located in the highly desirable Tree Streets neighborhood. Storybook exterior facade with metal shingle roof, bay window and covered front porch. Enter into a welcoming entrance foyer with gorgeous original hardwood flooring and tall baseboards. Large living room with bay window, flooding the room with natural light, also featuring the original flooring and baseboards. Sunny kitchen with appliances conveying. Full bath with original claw foot bathtub. Three bedrooms, with the master bedroom situated apart from the other two bedrooms, maximizing privacy. Designated laundry room. Updates include a brand new heating and cooling system, new electrical panel, fresh paint throughout the inside and outside. Large covered patio at the rear of the house offers wonderful outdoor privacy and overlooks the level back yard. The look of this beautiful cottage is simply idyllic, with all of the yesteryear charm so loved today with the important mechanical updates already applied to the home. The location is ideal with both Southside Elementary School and downtown Johnson City within walking distance. Being sold ASIS due to the age of the home. The current owner has limited knowledge of the history of this home. Buyer will have 10 days for all inspections.
Sold for $102,000
$102,000
111 Maple St W, Johnson City, TN 37604
3beds
1,008sqft
SingleFamily
Built in 1938
6,969 Square Feet Lot
$189,800 Zestimate®
$101/sqft
$1,830 Estimated rent
Home value
$189,800
$169,000 - $211,000
$1,830/mo
Zestimate® history
Owner options
List your home for rent
$1,830/mo
Rent Zestimate®
Find your next renter with Zillow Rental Manager. Plus, with online applications, you can quickly screen prospective tenants – for free.
$1,830/mo
Rent Zestimate®
Refinance and save
$471/mo
Est. payment
Refinancing to a lower rate could help reduce your monthly payments and save thousands over the life of the loan.
$471/mo
Est. payment
Explore your selling options
Work with a Zillow partner agent
Leverage their expertise and Zillow's premium Showcase listings to get your home seen by more buyers.
Get startedList with your own agent
Get your home in front of millions of buyers by listing it on Zillow.
Learn how to do itSell it yourself
Take full control of how buyers see your home on Zillow by listing For Sale by Owner (FSBO).
List your homeWhat's special
Facts & features
Interior
Bedrooms & bathrooms
- Bedrooms: 3
- Bathrooms: 1
- Full bathrooms: 1
Heating
- Heat pump, Electric
Appliances
- Included: Range / Oven, Refrigerator
- Laundry: Washer Hookup, Electric Dryer Hookup
Features
- See Remarks, Master Bedroom, Bedroom 2, Bedroom 3, Living Room, Kitchen, Entrance Foyer
- Flooring: Hardwood, Linoleum / Vinyl
- Windows: Other
- Basement: Crawl Space
Interior area
- Total interior livable area: 1,008 sqft
Property
Parking
- Parking features: Garage - Detached
Features
- Patio & porch: Covered, Front Porch
- Exterior features: Wood
- Fencing: Full, Back Yard
Lot
- Size: 6,969 Square Feet
- Features: Level
Details
- Parcel number: 054DD00700000
- Zoning description: Residential
Construction
Type & style
- Home type: SingleFamily
- Architectural style: Victorian
Materials
- Foundation: Footing
- Roof: Metal
Condition
- Above average
- Year built: 1938
Utilities & green energy
- Sewer: Public Sewer
- Water: Public
- Utilities for property: Cable Available
Community & HOA
Location
- Region: Johnson City
Financial & listing details
- Price per square foot: $101/sqft
- Tax assessed value: $162,200
- Annual tax amount: $1,252
Price history
| Date | Event | Price |
|---|---|---|
| 7/9/2025 | Sold | $102,000+20%$101/sqft |
Source: Public Record Report a problem | ||
| 6/8/2020 | Sold | $85,000-14.9%$84/sqft |
Source: Public Record Report a problem | ||
| 5/20/2020 | Pending sale | $99,900$99/sqft |
Source: Russ Swanay Real Estate Compan #9907896 Report a problem | ||
| 5/17/2020 | Listed for sale | $99,900$99/sqft |
Source: Russ Swanay Real Estate Compan #9907896 Report a problem | ||
| 5/16/2020 | Pending sale | $99,900$99/sqft |
Source: Russ Swanay Real Estate Compan #9907896 Report a problem | ||
| 5/13/2020 | Listed for sale | $99,900+181.4%$99/sqft |
Source: Russ Swanay Real Estate Compan #9907896 Report a problem | ||
| 12/6/2018 | Sold | $35,500$35/sqft |
Source: Public Record Report a problem | ||
Public tax history
| Year | Property taxes | Tax assessment |
|---|---|---|
| 2025 | $1,252 +0.8% | $40,550 |
| 2024 | $1,243 +42.4% | $40,550 +92% |
| 2023 | $872 +6.4% | $21,125 |
| 2022 | $820 +5.1% | $21,125 +5.1% |
| 2021 | $780 +0.5% | $20,100 |
| 2020 | $776 +79.5% | $20,100 |
| 2019 | $432 | $20,100 +24.1% |
| 2018 | -- | $16,200 |
| 2017 | $692 | $16,200 +0.8% |
| 2016 | $692 +11.7% | $16,075 |
| 2015 | $619 +6.9% | $16,075 |
| 2014 | $579 | $16,075 |
| 2013 | -- | $16,075 -6.7% |
| 2011 | $600 +0.9% | $17,225 |
| 2010 | $595 | $17,225 |
| 2009 | $595 | $17,225 |
| 2008 | -- | $17,225 +47.9% |
| 2007 | $499 +8.9% | $11,650 |
| 2006 | $458 +3.4% | $11,650 |
| 2005 | $443 | $11,650 |
| 2004 | $443 +36.5% | $11,650 +46.5% |
| 2003 | $324 | $7,950 +0.2% |
| 2001 | -- | $7,934 -75% |
| 2000 | -- | $31,737 |
Find assessor info on the county website
Neighborhood: South Side
Nearby homes
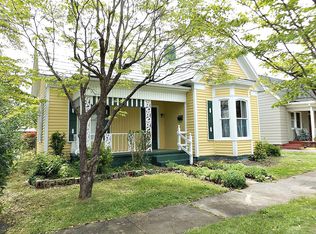
- $168,2003 bd1 ba1k sqft111 W Maple St, Johnson City, TN 37604Off Market
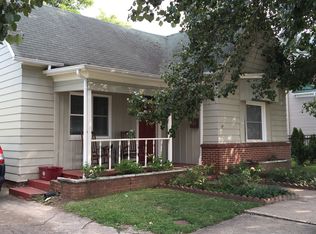
- $147,5002 bd1 ba1k sqft113 W Maple St, Johnson City, TN 37604Off Market
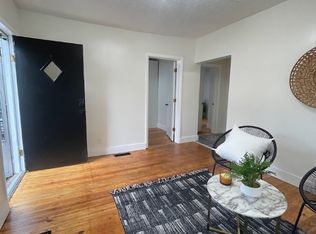
- $--2 bd1 ba-- sqft109 W Maple St #5, Johnson City, TN 37604Off Market
- $342,5001 bd1 ba-- sqft109 W Maple St APT 1, Johnson City, TN 37604Off Market

- $392,2004 bd5 ba2.7k sqft109 Maple St W, Johnson City, TN 37604Off Market
- $34,7006 bd5 ba325 sqft109 W Maple St, Johnson City, TN 37604Off Market
- $289,4004 bd3 ba2k sqft107 W Maple St, Johnson City, TN 37604Off Market
- $323,800-- bd2 ba2.3k sqft901 Spring Street & Maple St, Johnson City, TN 37604Off Market
Nearby schools
GreatSchools rating
- 9/10South Side Elementary SchoolGrades: PK-5Distance: 0.6 mi
- 8/10Liberty Bell Middle SchoolGrades: 6-8Distance: 1.6 mi
- 8/10Science Hill High SchoolGrades: 9-12Distance: 1.5 mi
Schools provided by the listing agent
- Elementary: South Side
- Middle: Indian Trail
- High: Science Hill
Source: The MLS. This data may not be complete. We recommend contacting the local school district to confirm school assignments for this home.
Get a cash offer in 3 minutes
Find out how much your home could sell for in as little as 3 minutes with a no-obligation cash offer.
Estimated market value
$189,800
Get a cash offer in 3 minutes
Find out how much your home could sell for in as little as 3 minutes with a no-obligation cash offer.
Estimated market value
$189,800
- Tennessee
- Washington County
- Johnson City
- 37604
- South Side
- 111 Maple St W
