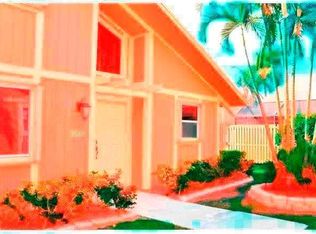
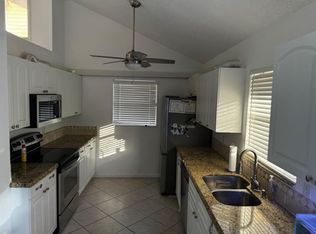
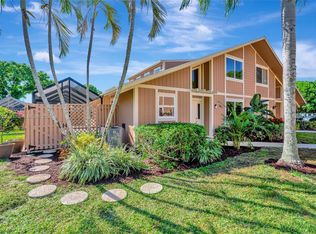
A 4-bedroom, 3-bath home in the heart of Jupiter - with a perfectly designed floor plan? Welcome to Maplecrest! This is one of those homes you truly have to see in person in order to appreciate the incredible combination of space, comfort, and location. The open-concept living and dining areas create an inviting space for everyday living and entertaining. The first-floor primary suite offers convenience and privacy, complete with direct access to a spacious screened patio. Also on the first floor is a guest bedroom and full bathroom - ideal for visitors, or a home office. Upstairs, you'll find two additional bedrooms, a full bath, and a generous loft, creating the perfect home layout for guests to enjoy their own private space. Enjoy all the benefits of single-family home, with the ease and low-maintenance lifestyle of a townhome. Maplecrest residents enjoy a community pool (you'll practically have it all to yourselves in the evenings!), a clubhouse, pickleball/tennis courts, and beautifully maintained grounds with exterior pest control included. Home is also freshly painted throughout - except for the pink bedroom! Ideally located just minutes from Jupiter's renowned beaches, top-rated schools, endless dining options, championship golf courses, and convenient access to both I-95 and the Florida Turnpike, this home offers the very best of the Jupiter lifestyle. Whether you're searching for a primary residence, a seasonal getaway, a second home, or an investment opportunity, this exceptional 4-bedroom home is one you won't want to miss. Come see it for yourself!
Pending
$469,900
111 Maplecrest Circle, Jupiter, FL 33458
4beds
2,045sqft
Townhouse
Built in 1987
-- sqft lot
$457,400 Zestimate®
$230/sqft
$652/mo HOA
What's special
Freshly painted throughoutCommunity poolFirst-floor primary suiteBeautifully maintained grounds
- 57 days
- 51
- 0
Likely to sell faster than
Zillow last checked:
Listing updated:
Listed by:
Mariane Roach 561-252-2345,
Sutter & Nugent LLC
Source: BeachesMLS,MLS#: B26061742 Originating MLS: BeachesMLS
Originating MLS: BeachesMLSFacts & features
Interior
Bedrooms & bathrooms
- Bedrooms: 4
- Bathrooms: 3
- Full bathrooms: 3
- Main level bathrooms: 2
- Main level bedrooms: 2
Heating
- Central
Cooling
- Central Air, Ceiling Fan(s), Roof Turbine(s)
Appliances
- Included: Dryer, Dishwasher, Electric Range, Electric Water Heater, Disposal, Microwave, Oven, Range, Refrigerator, Water Heater, Washer
- Laundry: Laundry Room
Features
- Cathedral Ceiling(s), Dual Sinks, Entrance Foyer, High Ceilings, Split Bedrooms, Storage, Separate Shower, Vaulted Ceiling(s), Walk-In Closet(s)
- Flooring: Carpet, Tile
- Windows: ENERGY STAR Qualified Windows, Insulated Windows, Storm Window(s)
- Has fireplace: No
Interior area
- Total structure area: 2,171
- Total interior livable area: 2,045 sqft
Video & virtual tour
Property
Parking
- Total spaces: 2
- Parking features: Assigned, Asphalt
- Uncovered spaces: 2
Accessibility
- Accessibility features: None
Features
- Levels: Two
- Stories: 2
- Patio & porch: Patio
- Exterior features: Outdoor Living Area
- Pool features: Association, Heated
- Fencing: Back Yard,Fenced,Gate
- Has view: Yes
- View description: Pond
- Has water view: Yes
- Water view: Pond
Lot
- Features: Sprinkler System
Details
- Parcel number: 30424112080110010
- Zoning: R1 (city)
- Special conditions: Standard
Construction
Type & style
- Home type: Townhouse
- Property subtype: Townhouse
Materials
- Stucco, Wood Frame
- Foundation: Block
- Roof: Shingle
Condition
- Resale
- New construction: No
- Year built: 1987
Utilities & green energy
- Sewer: Public Sewer
- Water: Public
- Utilities for property: Cable Connected, Electricity Connected, Sewer Connected, Water Connected
Community & HOA
Community
- Features: Home Owners Association, Street Lights
- Subdivision: MAPLECREST
HOA
- Has HOA: Yes
- Amenities included: Maintenance Grounds, Maintenance, Picnic Area, Playground, Pickleball, Pool, Sidewalks, Tennis Court(s)
- Services included: Common Areas, Maintenance Grounds, Pest Control, Pool(s), Roof
- HOA fee: $652 monthly
- HOA name: Realtime
Location
- Region: Jupiter
Financial & listing details
- Price per square foot: $230/sqft
- Tax assessed value: $218,760
- Annual tax amount: $3,034
- Date on market: 8/7/2026
- Cumulative days on market: 14 days
- Listing terms: Cash,Conventional,Contract,FHA,VA Loan
- Electric utility on property: Yes
Estimated market value
$457,400
$435,000 - $480,000
$3,737/mo
Price history
| Date | Event | Price |
|---|---|---|
| 8/18/2026 | Pending sale | $469,900$230/sqft |
Source:  BeachesMLS #B26061742 Report a problem BeachesMLS #B26061742 Report a problem | ||
| 8/7/2026 | Listed for sale | $469,900+308.6%$230/sqft |
Source: BeachesMLS #B26061742 Report a problem | ||
| 7/2/1999 | Sold | $115,000+18.6%$56/sqft |
Source: Public Record Report a problem | ||
| 7/11/1994 | Sold | $97,000$47/sqft |
Source: Public Record Report a problem | ||
Public tax history
| Year | Property taxes | Tax assessment |
|---|---|---|
| 2025 | $3,034 +3.3% | $213,009 +2.9% |
| 2024 | $2,936 +1.8% | $207,006 +3% |
| 2023 | $2,883 +0.6% | $200,977 +3% |
| 2022 | $2,867 +1.1% | $195,123 +3% |
| 2021 | $2,836 +0.2% | $189,440 +1.4% |
| 2020 | $2,832 +1.4% | $186,824 +2.3% |
| 2019 | $2,792 | $182,624 +1.9% |
| 2018 | $2,792 +5.6% | $179,219 +2.1% |
| 2017 | $2,644 +0.5% | $175,533 +56% |
| 2016 | $2,632 +2.1% | $112,514 +10% |
| 2015 | $2,577 +25.2% | $102,285 +10% |
| 2014 | $2,058 +12.6% | $92,986 +10% |
| 2013 | $1,828 +1.9% | $84,533 +3.7% |
| 2012 | $1,794 -20.5% | $81,533 -19.7% |
| 2011 | $2,257 -11.8% | $101,533 -11.4% |
| 2010 | $2,560 -0.6% | $114,533 -5.8% |
| 2009 | $2,575 -11.5% | $121,533 -35.4% |
| 2008 | $2,909 -10.4% | $188,117 -6.3% |
| 2007 | $3,247 -10.6% | $200,870 -2.7% |
| 2006 | $3,632 | $206,361 +13.7% |
| 2005 | -- | $181,524 +18.9% |
| 2004 | $867 +1535.3% | $152,629 +40.5% |
| 2003 | $53 -97.5% | $108,629 +10.1% |
| 2002 | $2,153 -1.8% | $98,629 |
| 2001 | $2,192 +6.3% | $98,629 +5.3% |
| 2000 | $2,063 +51.2% | $93,629 |
| 1999 | $1,364 | $93,629 |
Find assessor info on the county website
Monthly payment
Est. payment
Payment breakdown
Explore the cost of this home by adjusting the details. Changes won't be saved.Climate risks
Neighborhood: 33458
Nearby schools
Schools provided by the listing agent
- Elementary: Jupiter
- Middle: Jupiter
- High: Jupiter
Source: BeachesMLS. This data may not be complete. We recommend contacting the local school district to confirm school assignments for this home.
Similar homes
- $450,0003 bd2 ba1.1k sqft119 BLACK IRONWOOD Road #104, Jupiter, FL 33458For Sale

 MLS ID #B26074691, Kimberly Clark Hoss, Illustrated Properties (Abacoa). BeachesMLS
 - $534,0003 bd4 ba2k sqft128 W Royal Palm Circle #101, Jupiter, FL 33458For Sale
 MLS ID #B26056558, Eileen McFadden, CENTURY 21 Tenace Realty. BeachesMLS
 - $449,0003 bd2 ba1.1k sqft12229 COLONY Avenue, Palm Beach Gardens, FL 33410For Sale
 MLS ID #B26083340, Carol A Carpenter, Donohue Real Estate Palm Beach. BeachesMLS
 - $490,0002 bd3 ba1.4k sqft1401 OCEAN DUNES Circle, Jupiter, FL 33477For Sale
 MLS ID #B26072522, Patrick Leonard Hancock, Thomas Lynn Realty Group LLC. BeachesMLS
 - $299,0002 bd3 ba1.3k sqft6263 RIVERWALK Lane #1, Jupiter, FL 33458For SaleMLS ID #B26057319, Cameron Townsend Cunningham, Coastal Real Estate Profession. BeachesMLS
- $359,9002 bd3 ba1.2k sqft106 Wooden Mill Terrace, Jupiter, FL 33458For SaleMLS ID #R11151976, Nelida I Kehle, Illustrated Properties. BeachesMLS
- $279,0003 bd3 ba1.4k sqft110, Jupiter, FL 33458For SaleMLS ID #B26059912, Nancy Janette Taylor, Coldwell Banker Realty. BeachesMLS
- $420,0003 bd2 ba1.6k sqft17 SE Turtle Creek Drive #D, Jupiter, FL 33469For SaleMLS ID #B26079804, Heather Noyes, William Raveis Florida, LLC. BeachesMLS
- $700,0003 bd2 ba1.6k sqft5794 Lonewood Court, Jupiter, FL 33458For SaleMLS ID #B26051248, Andrew Daversa PA, Waterfront Properties & Club C. BeachesMLS
- $345,0002 bd2 ba1.1k sqftKeystone, Jupiter, FL 33458For SaleMLS ID #B26046659, Robin Lainhart Osborne, Premier Brokers International. BeachesMLS
- $395,0003 bd2 ba1.2k sqft5933 GOLDEN EAGLE Circle, Palm Beach Gardens, FL 33418For SaleMLS ID #B26064062, Krissy Rudd, Dalton Wade Inc. BeachesMLS
- $469,0002 bd2 ba1.3k sqft5225 Spice Drive, Palm Beach Gardens, FL 33418For SaleMLS ID #B26067189, Dennis Byrne PA, Keller Williams Realty Jupiter. BeachesMLS
- $665,0003 bd3 ba1.7k sqft717 Ocean Dunes Circle, Jupiter, FL 33477For SaleMLS ID #B26071033, John Collins, Collins Florida Realty Inc. BeachesMLS
- $439,0003 bd2 ba1.3k sqft236 Village Boulevard #1202, Tequesta, FL 33469For SaleMLS ID #B26042654, Courtney Smitheman, Crane Reed Properties, LLC. BeachesMLS
- $475,0003 bd2 ba1.7k sqft1324 Cape May Lane, Greenacres, FL 33413For SaleMLS ID #B26074146, Jeffrey L Tricoli PA, KW Reserve Palm Beach. BeachesMLS
- $479,0003 bd2 ba1.9k sqft4775 BROOK Drive, West Palm Beach, FL 33417For SaleMLS ID #B26076466, Shaka K Cuffe, Boardwalk Realty Associates LL. BeachesMLS
- $499,9994 bd2 ba1.8k sqft4020 Dorado Drive, Riviera Beach, FL 33418For SaleMLS ID #F10540531, Rebecca Wales-Kerchak, Blue Realty Team, LLC. BeachesMLS
- $419,9003 bd3 ba1.6k sqft2025 OYSTERWOOD Lane, Riviera Beach, FL 33410For SaleMLS ID #B26070034, Jessica Nichole Babcock, Vreeland Real Estate LLC. BeachesMLS
- $475,0003 bd3 ba2k sqft5900 Flatrock Road, West Palm Beach, FL 33413For SaleMLS ID #B26033306, Troy Patrick, Remax Homes & Properties. BeachesMLS
- $425,0002 bd3 ba1.3k sqft207 Woodsmuir Court, Palm Beach Gardens, FL 33418For SaleMLS ID #B26054408, Alex Franklin Burns, One Sotheby's International Realty. BeachesMLS
