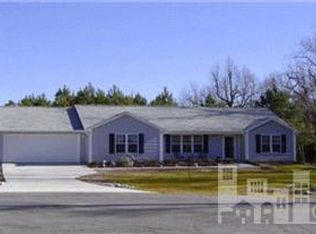
Welcome to 111 Marcil Lane. A rare opportunity to own a home with incredible potential just minutes from the beach in one of the areas best kept secrets and most quaint neighborhoods. Situated on a beautiful half acre lot surrounded by mature trees and backing up to a wooded area, this property offers the space, privacy, and freedom that's becoming harder to find. This 3 bedroom, 2 bathroom home features 1,070 square feet of living space, a single-car garage, and a fully fenced backyard with room to enjoy every season. Spend your summers relaxing in the above ground pool with a surrounding deck, tend to your favorite plants in the garden area, or take advantage of the finished detached studio perfect as a hobby space, workshop, or additional storage. Need room for your toys? The expansive lot offers plenty of space to park your boat, RV, or additional vehicles, as well as an additional storage shed in the backyard. Located just 3 miles from the beach, you'll enjoy quick access to fishing, dining, shopping, groceries, and everything that makes coastal living so desirable, all while tucked away in a peaceful, tree-lined neighborhood. The home could benefit from some cosmetic updates, making it an excellent opportunity for buyers looking to build instant equity with a little vision and effort. With its unbeatable location, large lot, and extra features, 111 Marcil Lane is packed with potential and priced to reward the next owner willing to add their personal touch. Opportunities like this don't come along often so schedule your showing today!
Sold for $330,000
Zillow last checked:
Listing updated:
Bought with:
Dallas Masch, 355150
Weichert Realtors At Wave's Edge
Source: Hive MLS,MLS#: 100593829 Originating MLS: Cape Fear Realtors MLS, Inc.
Originating MLS: Cape Fear Realtors MLS, Inc.Price history
| Date | Event | Price |
|---|---|---|
| 9/8/2026 | Sold | $330,000$308/sqft |
Source:  Hive MLS #100593829 Report a problem Hive MLS #100593829 Report a problem | ||
| 8/13/2026 | Pending sale | $330,000$308/sqft |
Source: Hive MLS #100593829 Report a problem | ||
| 8/8/2026 | Listed for sale | $330,000+175.2%$308/sqft |
Source: Hive MLS #100593829 Report a problem | ||
| 6/18/2015 | Sold | $119,900$112/sqft |
Source: Hive MLS #30515235 Report a problem | ||
| 5/13/2015 | Pending sale | $119,900$112/sqft |
Source: Homepath #515235 Report a problem | ||
| 5/13/2015 | Price change | $119,900-11.1%$112/sqft |
Source: Homepath #515235 Report a problem | ||
| 5/2/2015 | Price change | $134,900+12.5%$126/sqft |
Source: CENTURY 21 Sweyer & Associates #515235 Report a problem | ||
| 4/22/2015 | Price change | $119,900-11.1%$112/sqft |
Source: Homepath #515235 Report a problem | ||
| 4/3/2015 | Pending sale | $134,900$126/sqft |
Source: CENTURY 21 Sweyer & Associates #515235 Report a problem | ||
| 2/28/2015 | Price change | $134,900-6.9%$126/sqft |
Source: CENTURY 21 Sweyer & Associates #515235 Report a problem | ||
| 1/24/2015 | Price change | $144,900-2.1%$135/sqft |
Source: CENTURY 21 Sweyer & Associates #515235 Report a problem | ||
| 12/17/2014 | Listed for sale | $148,000$138/sqft |
Source: Century21 Sweyer & Associates #515235 Report a problem | ||

Get a cash offer in 3 minutes
Find out how much your home could sell for in as little as 3 minutes with a no-obligation cash offer.
Estimated market value
$331,300
