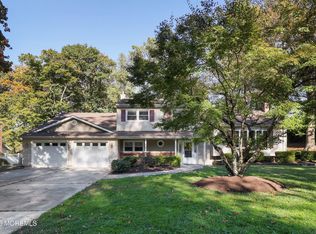
Welcome to 111 Marcshire Drive, nestled on an expansive, private property in Oak Hill, one of Middletown's most sought-after neighborhoods. Offering a unique combination of space, versatility, and opportunity, this home features wood floors throughout, Andersen windows, brand new AC and a flexible six-bedroom layout with three bedrooms on the main level (including the primary) and three additional bedrooms on the second level. The versatile floor plan offers endless possibilities to suit your needs, whether you're considering a mother/daughter arrangement, a dedicated home office, or guest space. A two-car garage provides convenient parking and storage, while the unfinished basement offers even more storage and the opportunity to create a space tailored to your vision. Outside, enjoy the privacy of the expansive property and a generous yard with room to potentially add a swimming pool, subject to township approvals. Conveniently located near schools, shopping, dining, parks, beaches and public transportation to New York City, this property presents an exciting opportunity to create your ideal home in a wonderful Middletown community.
Pending
$949,900
111 Marcshire Drive, Middletown, NJ 07748
6beds
2,362sqft
Single Family Residence
Built in 1967
0.65 Acres Lot
$1,026,400 Zestimate®
$402/sqft
$-- HOA
What's special
Flexible six-bedroom layoutTwo-car garageBrand new acWood floors throughoutGenerous yardExpansive private propertyAndersen windows
- 26 days
- 2,651
- 235
Zillow last checked:
Listing updated:
Listed by:
Stephanie Kroll 732-687-3465,
C21 Thomson & Co.
Source: MoreMLS,MLS#: 22632691
Facts & features
Interior
Bedrooms & bathrooms
- Bedrooms: 6
- Bathrooms: 3
- Full bathrooms: 3
Heating
- Forced Air
Cooling
- Central Air
Features
- Flooring: Tile, Wood
- Basement: Unfinished
- Number of fireplaces: 1
Interior area
- Total structure area: 2,362
- Total interior livable area: 2,362 sqft
Property
Parking
- Total spaces: 2
- Parking features: Paved, Driveway
- Attached garage spaces: 2
- Has uncovered spaces: Yes
Features
- Stories: 2
Lot
- Size: 0.65 Acres
- Dimensions: 142 x 200
- Topography: Level
Details
- Parcel number: 3200991000000016
- Zoning description: Residential
Construction
Type & style
- Home type: SingleFamily
- Architectural style: Ranch,Expanded Ranch
- Property subtype: Single Family Residence
Materials
- Aluminum Siding
Condition
- Year built: 1967
Utilities & green energy
- Sewer: Public Sewer
Community & HOA
Community
- Security: Security System
- Subdivision: Oak Hill
HOA
- Has HOA: No
Location
- Region: Middletown
Financial & listing details
- Price per square foot: $402/sqft
- Tax assessed value: $783,000
- Annual tax amount: $12,079
- Date on market: 10/15/2026
- Inclusions: Washer, Wall Oven, Dishwasher, Dryer, Stove, Refrigerator, Gas Cooking
- Exclusions: Personal Items
Estimated market value
$1,026,400
$975,000 - $1.08M
$5,026/mo
Price history
| Date | Event | Price |
|---|---|---|
| 10/23/2026 | Pending sale | $949,900$402/sqft |
Source:  MoreMLS #22632691 Report a problem | ||
| 10/15/2026 | Listed for sale | $949,900+295.8%$402/sqft |
Source: MoreMLS #22632691 Report a problem | ||
| 6/22/1995 | Sold | $240,000$102/sqft |
Source: Public Record Report a problem | ||
Public tax history
| Year | Property taxes | Tax assessment |
|---|---|---|
| 2025 | $12,311 +11.3% | $748,400 +11.3% |
| 2024 | $11,066 +4.2% | $672,700 +10.1% |
| 2023 | $10,621 +1.3% | $611,100 +9.8% |
| 2022 | $10,485 +2.8% | $556,800 +13.6% |
| 2021 | $10,198 +1.7% | $490,300 +3% |
| 2020 | $10,026 +65.1% | $476,200 +0.3% |
| 2019 | $6,072 | $474,700 -10.4% |
| 2018 | $6,072 -46% | $529,700 +4% |
| 2017 | $11,239 +4.3% | $509,100 -3.5% |
| 2016 | $10,772 +4.2% | $527,400 +4.6% |
| 2015 | $10,341 +2.3% | $504,300 +6.8% |
| 2014 | $10,109 +1.5% | $472,400 |
| 2013 | $9,958 +1% | $472,400 |
| 2012 | $9,859 +1.2% | $472,400 |
| 2011 | $9,741 +4.1% | $472,400 -13% |
| 2010 | $9,362 +3.6% | $542,700 |
| 2009 | $9,040 | $542,700 +127.4% |
| 2008 | -- | $238,700 |
| 2007 | -- | $238,700 |
| 2006 | -- | $238,700 |
| 2005 | -- | $238,700 |
| 2003 | -- | $238,700 |
| 2002 | -- | $238,700 |
| 2001 | -- | $238,700 |
Find assessor info on the county website
Monthly payment
Est. payment
Payment breakdown
Explore the cost of this home by adjusting the details. Changes won't be saved.Climate risks
Neighborhood: Red Hill
Nearby schools
Schools provided by the listing agent
- Elementary: Nut Swamp
- Middle: Thompson
- High: Middle South
Source: MoreMLS. This data may not be complete. We recommend contacting the local school district to confirm school assignments for this home.
Similar homes
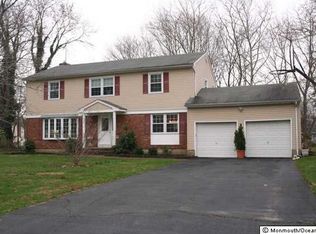
- $949,9003 bd2 ba2.4k sqft89 Harmony Avenue, Middletown, NJ 07748For Sale

 MLS ID #22634693, Colleen Camillo, RE/MAX First Class. MoreMLS
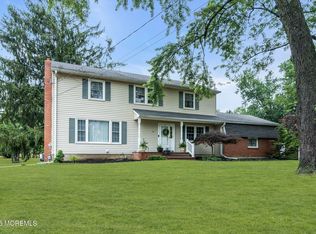
- $1,200,0004 bd3 ba2.6k sqft5 Penn Lane, Middletown, NJ 07748For Sale
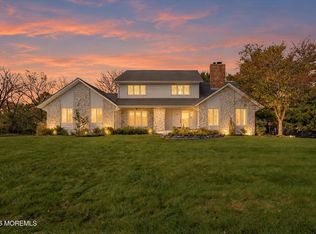 MLS ID #22634387, Andrew J Adell, Compass New Jersey , LLC. MoreMLS
- $999,0004 bd3 ba2.6k sqft23 Pearl Street, Middletown, NJ 07748For Sale
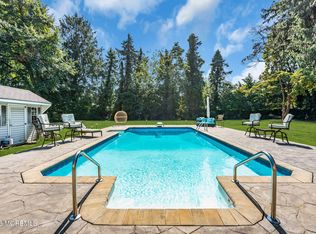 MLS ID #22629358, Shara Moran, RE/MAX First Class. MoreMLS
- $1,150,0005 bd4 ba3.3k sqft201 Heights Terrace, Middletown, NJ 07748For Sale
 MLS ID #22632559, Maria Petersen, Coldwell Banker Realty. MoreMLS
- $949,8005 bd3 ba3k sqft34 Kingsley Drive, Manalapan, NJ 07726For SaleMLS ID #22635268, Brian Teitel, Berkshire Hathaway HomeServices Fox & Roach - Manalapan. MoreMLS
- $999,0003 bd2 ba2.3k sqft35 Heyward Hills Drive, Holmdel, NJ 07733For SaleMLS ID #22632785, Gerine A Skamarak, EXIT Realty East Coast Shirvanian. MoreMLS
- $999,9004 bd3 ba2.5k sqft3 Penn Court, Tinton Falls, NJ 07724For SaleMLS ID #22633141, Michele Ashkenazi, Schecher Realty. MoreMLS
- $629,9004 bd3 ba1.3k sqft1 The Terrace, Middletown, NJ 07748For SaleMLS ID #22634910, Michael Smith, Weichert Realtors-Rumson. MoreMLS
- $875,0004 bd3 ba2.7k sqft944 Leonardville Road, Leonardo, NJ 07737For SaleMLS ID #22632558, Josh Starner, Sackman Realty. MoreMLS
- $849,9994 bd3 ba2k sqft20 Fairfield Drive, Tinton Falls, NJ 07724For SaleMLS ID #22628100, Patricia Simler, RE/MAX Realty 9. MoreMLS
- $885,0004 bd2 ba1.8k sqft36 Foster Street, Red Bank, NJ 07701For SaleMLS ID #22635093, Samantha Gruosso, G & G Agency Inc. MoreMLS
- $829,0004 bd3 ba2.1k sqft10 Homestead Place, Holmdel, NJ 07733For SaleMLS ID #22634341, Adam Aly, Keller Williams Realty East Monmouth. MoreMLS
- $1,049,0004 bd4 ba3.1k sqft1 Knob Hill Road, Morganville, NJ 07751For SaleMLS ID #22634428, Sujatha Bhaskara, EXP Realty. MoreMLS
- $739,0003 bd3 ba1.8k sqft48 Ayrmont Lane, Aberdeen, NJ 07747For SaleMLS ID #22634854, Patricia R Naparstek, Imperial Realty Properties. MoreMLS
- $1,199,0004 bd2 ba2.7k sqft197 White Road, Little Silver, NJ 07739For SaleMLS ID #22631063, Mary Lou Mannino, Berkshire Hathaway HomeServices Fox & Roach - Rumson. MoreMLS
- $875,0004 bd3 ba2.1k sqft1402 Roller Road, Ocean Twp, NJ 07712For SaleMLS ID #22633290, William R Hagan, EXP Realty. MoreMLS
- $950,0005 bd3 ba2.9k sqft28 Devon Drive, Manalapan, NJ 07726For SaleMLS ID #22619418, Debra Carnesi, Keller Williams Realty West Monmouth. MoreMLS
- $750,0005 bd3 ba2k sqft8 Lancelot Road, Manalapan, NJ 07726For SaleMLS ID #22634868, Thomas Fazio, EXP Realty. MoreMLS
