One-of-a-Kind Opportunity! You won’t find another home like this! Renovated in 2009 with custom design touches throughout, this spacious property offers room to live, entertain, and relax in style. The home boasts four generously sized bedrooms, including a truly extraordinary primary suite you have to see to believe—stretching 40 feet long, it features a private balcony, sitting area with a stunning fireplace, two large walk-in closets, and an ensuite bathroom with a walk-in shower equipped with multiple shower heads, and a separate toilet. This suite is your own private retreat! A second oversized bedroom on the upper level includes dual closets for ample storage. On the main level, you’ll discover a flowing layout that includes a spacious family room, living room, dining room, kitchen and full bathroom, as well as two additional bedrooms. The kitchen, dining area, and laundry room are adorned with durable ceramic tile, the living room and two bedrooms have laminate flooring, and the family room has the same gorgeous hardwood as the whole upper level. The extra-wide concrete driveway easily fits four vehicles and continues around to the back patio, which offers convenient interior access—perfect for gatherings or quiet evenings outside. And there’s more! This home comes with an additional half-acre lot directly behind the property—providing the privacy and space you’ve been searching for. This is a fantastic opportunity to own a beautifully crafted custom home at a truly compelling price. The Seller has reduced the price to the lowest acceptable level in order to facilitate a timely sale and transition into a more suitable home for retirement. While some improvements are necessary, the current pricing fairly reflects those considerations. This home offers exceptional value and is an outstanding deal for the right buyer. Only serious and reasonable offers will be considered.
Sold for $390,000
$390,000
111 Margaret St, Browns Mills, NJ 08015
4beds
2,608sqft
Single Family Residence
Built in 1955
0.5 Acres Lot
$481,800 Zestimate®
$150/sqft
$3,030 Estimated rent
Home value
$481,800
$448,000 - $520,000
$3,030/mo
Zestimate® history
Owner options
List your home for rent
$3,030/mo
Rent Zestimate®
Find your next renter with Zillow Rental Manager. Plus, with online applications, you can quickly screen prospective tenants – for free.
$3,030/mo
Rent Zestimate®
Refinance and save
$2,780/mo
Est. payment
Refinancing to a lower rate could help reduce your monthly payments and save thousands over the life of the loan.
$2,780/mo
Est. payment
Explore your selling options
Work with a Zillow partner agent
Leverage their expertise and Zillow's premium Showcase listings to get your home seen by more buyers.
Get startedList with your own agent
Get your home in front of millions of buyers by listing it on Zillow.
Learn how to do itSell it yourself
Take full control of how buyers see your home on Zillow by listing For Sale by Owner (FSBO).
List your homeWhat's special
Private balconyEnsuite bathroomCustom design touchesAdditional half-acre lotLarge walk-in closetsSeparate toiletDurable ceramic tile
Zillow last checked:
Listing updated:
Listed by:
Kate Reid 609-531-3313,
Weichert Realtors-Cherry Hill
Bought with:
Edward Stawicki, 8442785
Opus Elite Real Estate of NJ, LLC
Source: Bright MLS,MLS#: NJBL2085472
Facts & features
Interior
Bedrooms & bathrooms
- Bedrooms: 4
- Bathrooms: 2
- Full bathrooms: 2
- Main level bathrooms: 1
- Main level bedrooms: 2
Rooms
- Room types: Living Room, Dining Room, Primary Bedroom, Bedroom 2, Bedroom 3, Kitchen, Family Room, Bedroom 1, Laundry, Attic
Primary bedroom
- Features: Attached Bathroom, Attic - Pull-Down Stairs, Balcony Access, Bathroom - Walk-In Shower, Ceiling Fan(s), Fireplace - Wood Burning, Flooring - Solid Hardwood, Recessed Lighting, Primary Bedroom - Sitting Area, Walk-In Closet(s)
- Level: Upper
- Area: 800 Square Feet
- Dimensions: 40 x 20
Bedroom 1
- Level: Main
- Area: 0 Square Feet
- Dimensions: 0 X 0
Bedroom 2
- Level: Main
- Area: 0 Square Feet
- Dimensions: 0 X 0
Bedroom 3
- Level: Upper
Other
- Features: Attic - Access Panel
- Level: Unspecified
Dining room
- Level: Main
- Area: 0 Square Feet
- Dimensions: 0 X 0
Family room
- Level: Main
Kitchen
- Level: Main
- Area: 0 Square Feet
- Dimensions: 0 X 0
Laundry
- Level: Main
Living room
- Level: Main
- Area: 0 Square Feet
- Dimensions: 0 X 0
Heating
- Forced Air, Natural Gas
Cooling
- Central Air, Electric
Appliances
- Included: Dishwasher, Microwave, Oven/Range - Gas, Range Hood, Refrigerator, Stainless Steel Appliance(s), Gas Water Heater
- Laundry: Main Level, Laundry Room
Features
- Attic, Attic/House Fan, Bathroom - Walk-In Shower, Ceiling Fan(s), Dining Area, Family Room Off Kitchen, Eat-in Kitchen, Recessed Lighting, Walk-In Closet(s)
- Flooring: Ceramic Tile, Hardwood, Wood
- Has basement: No
- Number of fireplaces: 1
- Fireplace features: Mantel(s), Marble, Wood Burning
Interior area
- Total structure area: 2,608
- Total interior livable area: 2,608 sqft
- Finished area above ground: 2,608
Property
Parking
- Total spaces: 4
- Parking features: Concrete, Driveway
- Uncovered spaces: 4
Accessibility
- Accessibility features: None
Features
- Levels: Two
- Stories: 2
- Patio & porch: Patio
- Exterior features: Balcony
- Pool features: None
Lot
- Size: 0.5 Acres
- Features: Additional Lot(s)
Details
- Additional structures: Above Grade
- Parcel number: 290051600043 01
- Zoning: RESIDENTIAL
- Special conditions: Standard
Construction
Type & style
- Home type: SingleFamily
- Architectural style: Colonial
- Property subtype: Single Family Residence
Materials
- Combination, Stone, Vinyl Siding
- Foundation: Slab
- Roof: Pitched,Shingle
Condition
- Very Good
- New construction: No
- Year built: 1955
- Major remodel year: 2009
Details
- Builder model: Colonial
Utilities & green energy
- Electric: 100 Amp Service
- Sewer: On Site Septic
- Water: Well
Community & HOA
Community
- Subdivision: None Available
HOA
- Has HOA: No
Location
- Region: Browns Mills
- Municipality: PEMBERTON TWP
Financial & listing details
- Price per square foot: $150/sqft
- Tax assessed value: $202,700
- Annual tax amount: $6,212
- Date on market: 4/30/2025
- Listing agreement: Exclusive Right To Sell
- Listing terms: Conventional,FHA,USDA Loan,VA Loan
- Ownership: Fee Simple
Price history
| Date | Event | Price |
|---|---|---|
| 7/21/2025 | Sold | $390,000+1.3%$150/sqft |
Source:  Bright MLS #NJBL2085472 Report a problem Bright MLS #NJBL2085472 Report a problem | ||
| 5/19/2025 | Pending sale | $385,000$148/sqft |
Source: Bright MLS #NJBL2085472 Report a problem | ||
| 5/13/2025 | Price change | $385,000-14.4%$148/sqft |
Source: Bright MLS #NJBL2085472 Report a problem | ||
| 4/30/2025 | Listed for sale | $450,000+484.4%$173/sqft |
Source: Bright MLS #NJBL2085472 Report a problem | ||
| 12/10/1999 | Sold | $77,000+710.5%$30/sqft |
Source: Public Record Report a problem | ||
| 1/13/1998 | Sold | $9,500$4/sqft |
Source: Public Record Report a problem | ||
Public tax history
| Year | Property taxes | Tax assessment |
|---|---|---|
| 2025 | $6,213 +6.6% | $202,700 |
| 2024 | $5,830 | $202,700 |
| 2023 | -- | $202,700 |
| 2022 | $5,396 +4.3% | $202,700 |
| 2021 | $5,175 +8.5% | $202,700 |
| 2020 | $4,770 +3.5% | $202,700 |
| 2019 | $4,607 +2.1% | $202,700 |
| 2018 | $4,512 -1.5% | $202,700 |
| 2017 | $4,583 +0.8% | $202,700 +65.3% |
| 2016 | $4,546 +4.6% | $122,600 |
| 2015 | $4,346 +0.1% | $122,600 |
| 2014 | $4,340 +1.1% | $122,600 |
| 2013 | $4,295 -6.9% | $122,600 |
| 2012 | $4,613 +0.3% | $122,600 -7.6% |
| 2011 | $4,598 -1.2% | $132,700 |
| 2010 | $4,652 +79.8% | $132,700 +76.7% |
| 2009 | $2,587 +1% | $75,100 |
| 2008 | $2,561 +2.7% | $75,100 |
| 2007 | $2,493 +2.3% | $75,100 |
| 2006 | $2,436 +8.8% | $75,100 |
| 2005 | $2,239 +2% | $75,100 |
| 2004 | $2,195 | $75,100 |
| 2003 | -- | $75,100 |
| 2002 | -- | $75,100 |
| 2001 | -- | $75,100 |
Find assessor info on the county website
Neighborhood: 08015
Nearby homes
- $2,1000.498 Acres111 Margaret St, Browns mills, NJ 08015Off Market
- $206,5003 bd1 ba1.3k sqft119 Margaret St, Browns Mills, NJ 08015Off Market
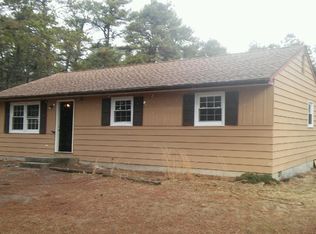
- $42,9000.999 AcresL5 Margaret St, Browns Mills, NJ 08015Lot/Land
- $48,5003 bd1 ba747 sqft107 Margaret St, Browns Mills, NJ 08015Sold
- $334,000-- bd-- ba1.3k sqft110 Margaret St, Browns Mills, NJ 08015Off Market
- $443,0003 bd2 ba1.9k sqft112 Margaret St, Browns Mills, NJ 08015Sold
- $281,4003 bd1 ba1.4k sqft104 Margaret St, Browns Mills, NJ 08015Off Market
- $28,1000.999 Acres119 Margaret St, Browns mills, NJ 08015Off Market
Nearby schools
GreatSchools rating
- NAJoseph S. Stackhouse Elementary SchoolGrades: K-2Distance: 3.2 mi
- 4/10Helen A Fort Middle SchoolGrades: 7-8Distance: 8 mi
- 4/10Pemberton Twp High SchoolGrades: 9-12Distance: 8.4 mi
Schools provided by the listing agent
- High: Pemberton Township
- District: Pemberton Township Schools
Source: Bright MLS. This data may not be complete. We recommend contacting the local school district to confirm school assignments for this home.
Get a cash offer in 3 minutes
Find out how much your home could sell for in as little as 3 minutes with a no-obligation cash offer.
Estimated market value
$481,800
Get a cash offer in 3 minutes
Find out how much your home could sell for in as little as 3 minutes with a no-obligation cash offer.
Estimated market value
$481,800
- New Jersey
- Burlington County
- Browns Mills
- 08015
- 111 Margaret St
Nearby cities
Nearby neighborhoods
Nearby zip codes
Other Browns Mills Topics
