Well Cared for 3 bedroom 2 bath home. Good details throughout, w/ 2 dining or living areas, sit down breakfast bar in kitchen, pantry & tiled floors. Laminate and carpet complete the flooring. Gas Fire Place in large family room w/laminate flooring and flanked with windows to the backyard. Spacious Master w/walk in closet; master bath w/garden tub & separate shower. Screened in back patio off dinette area and privacy fenced back yard.
Sold for $223,000
$223,000
111 Margeson Dr, Warner Robins, GA 31088
3beds
1,462sqft
SingleFamily
Built in 2001
9,361 Square Feet Lot
$240,400 Zestimate®
$153/sqft
$1,505 Estimated rent
Home value
$240,400
$228,000 - $252,000
$1,505/mo
Zestimate® history
Owner options
List your home for rent
$1,505/mo
Rent Zestimate®
Find your next renter with Zillow Rental Manager. Plus, with online applications, you can quickly screen prospective tenants – for free.
$1,505/mo
Rent Zestimate®
Refinance and save
$1,487/mo
Est. payment
Refinancing to a lower rate could help reduce your monthly payments and save thousands over the life of the loan.
$1,487/mo
Est. payment
Explore your selling options
Work with a Zillow partner agent
Leverage their expertise and Zillow's premium Showcase listings to get your home seen by more buyers.
Get startedList with your own agent
Get your home in front of millions of buyers by listing it on Zillow.
Learn how to do itSell it yourself
Take full control of how buyers see your home on Zillow by listing For Sale by Owner (FSBO).
List your homeWhat's special
Facts & features
Interior
Bedrooms & bathrooms
- Bedrooms: 3
- Bathrooms: 2
- Full bathrooms: 2
Heating
- Other, Electric
Cooling
- Central
Appliances
- Included: Dishwasher, Garbage disposal, Microwave, Range / Oven
Features
- Flooring: Tile, Carpet, Laminate
- Has fireplace: Yes
Interior area
- Total interior livable area: 1,462 sqft
Property
Parking
- Total spaces: 2
- Parking features: Garage - Attached
Features
- Exterior features: Vinyl, Brick
- View description: None
Lot
- Size: 9,361 Square Feet
Details
- Parcel number: 0W77A0208000
Construction
Type & style
- Home type: SingleFamily
Materials
- Stone
- Foundation: Slab
- Roof: Asphalt
Condition
- Year built: 2001
Utilities & green energy
- Sewer: City/County
Community & HOA
Location
- Region: Warner Robins
Financial & listing details
- Price per square foot: $153/sqft
- Tax assessed value: $212,200
- Annual tax amount: $2,472
Price history
| Date | Event | Price |
|---|---|---|
| 12/18/2024 | Sold | $223,000-5.1%$153/sqft |
Source: Public Record Report a problem | ||
| 11/13/2024 | Listed for sale | $235,000+63.2%$161/sqft |
Source: CGMLS #246826 Report a problem | ||
| 12/11/2018 | Sold | $144,000+1.1%$98/sqft |
Source: Public Record Report a problem | ||
| 11/10/2018 | Pending sale | $142,400$97/sqft |
Source: FICKLING & COMPANY #185294 Report a problem | ||
| 10/20/2018 | Price change | $142,400-1.7%$97/sqft |
Source: FICKLING & COMPANY #185294 Report a problem | ||
| 10/15/2018 | Price change | $144,900-3.3%$99/sqft |
Source: FICKLING & COMPANY #185294 Report a problem | ||
| 9/30/2018 | Price change | $149,900-6.3%$103/sqft |
Source: FICKLING & COMPANY #185294 Report a problem | ||
| 9/11/2018 | Listed for sale | $159,900+27.9%$109/sqft |
Source: FICKLING & COMPANY #185294 Report a problem | ||
| 2/2/2009 | Sold | $125,000$85/sqft |
Source: Public Record Report a problem | ||
Public tax history
| Year | Property taxes | Tax assessment |
|---|---|---|
| 2025 | $2,472 +5.2% | $84,880 +5.4% |
| 2024 | $2,350 -4.6% | $80,560 +7.1% |
| 2023 | $2,464 +22% | $75,240 +23.3% |
| 2022 | $2,019 +10.1% | $61,000 +10.1% |
| 2021 | $1,834 +7.8% | $55,400 +8.2% |
| 2020 | $1,700 | $51,200 |
| 2019 | $1,700 +8.6% | $51,200 +5.6% |
| 2018 | $1,566 +223.7% | $48,480 |
| 2017 | $484 +0% | $48,480 |
| 2016 | $484 | $48,480 |
| 2015 | -- | $48,480 |
| 2014 | $484 | $48,480 |
| 2013 | $484 | $48,480 |
| 2012 | -- | -- |
| 2011 | -- | -- |
| 2010 | -- | -- |
| 2009 | -- | -- |
| 2008 | -- | -- |
| 2007 | -- | -- |
| 2006 | -- | -- |
| 2005 | -- | -- |
| 2004 | -- | -- |
| 2003 | -- | -- |
| 2002 | -- | -- |
| 2001 | -- | -- |
Find assessor info on the county website
Neighborhood: 31088
Nearby homes
- $226,5003 bd2 ba1.3k sqft113 Margeson Dr, Warner Robins, GA 31088Off Market

- $247,7003 bd2 ba1.5k sqft109 Margeson Dr, Warner Robins, GA 31088Off Market
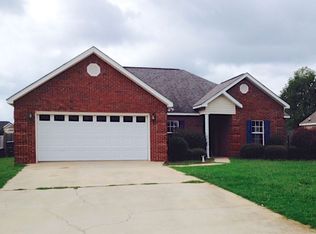
- $233,3003 bd2 ba1.6k sqft304 Minter Dr, Warner Robins, GA 31088Off Market
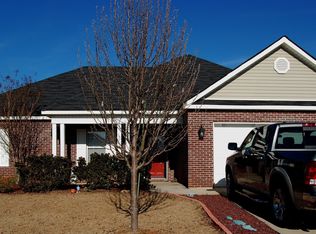
- $256,0003 bd2 ba1.6k sqft306 Minter Dr, Warner Robins, GA 31088Off Market
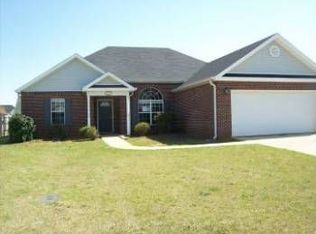
- $256,1003 bd2 ba1.6k sqft115 Margeson Dr, Warner Robins, GA 31088Off Market
- $239,6003 bd2 ba1.5k sqft107 Margeson Dr, Warner Robins, GA 31088Off Market
- $250,9003 bd2 ba1.5k sqft302 Minter Dr, Warner Robins, GA 31088Off Market
- $247,400-- bd2 ba1.5k sqft308 Minter Dr, Warner Robins, GA 31088Off Market
Nearby schools
GreatSchools rating
- 7/10Perdue Elementary SchoolGrades: 3-5Distance: 0.8 mi
- 8/10Feagin Mill Middle SchoolGrades: 6-8Distance: 0.9 mi
- 9/10Houston County High SchoolGrades: 9-12Distance: 0.7 mi
Schools provided by the listing agent
- Elementary: Perdue
- Middle: Feagin Mill
- High: Houston Co.
Source: The MLS. This data may not be complete. We recommend contacting the local school district to confirm school assignments for this home.
Sell for more on Zillow
Get a Zillow Showcase℠ listing at no additional cost and you could sell for .
$240,400
2% more
+$4,808
With Zillow Showcase(estimated)
$245,208
Sell for more on Zillow
Get a Zillow Showcase℠ listing at no additional cost and you could sell for .
$240,400
2% more
+$4,808
With Zillow Showcase(estimated)
$245,208
- Georgia
- Houston County
- Warner Robins
- 31088
- 111 Margeson Dr
