Skip main navigation
Off market
  • $438,500

    111 Margo Ln, Longwood, FL 32750

    3beds
    1,488sqft
    Single Family Residence
    Built in 1979
    0.3 Acres Lot
    $438,500 Zestimate®
    $295/sqft
    $2,681 Estimated rent

    Home value

    $438,500

    $417,000 - $460,000

    $2,681/mo

    Zestimate® history
    Loading
    Loading...

    Owner options

    List your home for rent

    $2,681/mo

    Rent Zestimate®

    Find your next renter with Zillow Rental Manager. Plus, with online applications, you can quickly screen prospective tenants – for free.

    Learn more

    $2,681/mo

    Rent Zestimate®

    Refinance and save

    $3,048/mo

    Est. payment

    Refinancing to a lower rate could help reduce your monthly payments and save thousands over the life of the loan.

    See today's rates

    $3,048/mo

    Est. payment

    Explore your selling options

    Work with a Zillow partner agent

    Leverage their expertise and Zillow's premium Showcase listings to get your home seen by more buyers.

    Get started

    List with your own agent

    Get your home in front of millions of buyers by listing it on Zillow.

    Learn how to do it

    Sell it yourself

    Take full control of how buyers see your home on Zillow by listing For Sale by Owner (FSBO).

    List your home

    What's special

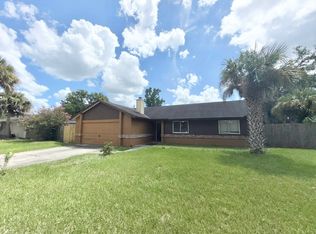
    Come view this beautifully maintained 3 bedroom/2 bathroom pool home in desirable Shadow Hill in Longwood. This home has plenty of bonus space on over a 1/4 acre lot. At the entryway, there is a formal living room and a formal dining room which can both be easily converted for whatever your needs may be whether it be a home office, home gym, playroom, etc. As you move further into the split plan home, notice the details such as the new ceramic tile and baseboards. You can witness the pride of ownership in all the small details. The family room includes a wood burning fireplace and is centrally located giving you immediate access to the kitchen (Updated in 2013 with granite counters and cabinets) and a completely screened and stunning pool/patio area perfect for entertaining. In addition, there is ample amount of yard space for the pups as well as a Superior Storage Shed on property. The lot size gives you plenty of space for outdoor entertainment and relaxation with family and friends. The master bedroom includes a master bathroom with a generous amount of medicine cabinet space as well as a extra large walk in shower with 2 showerheads. You also have a roomy walk in closet to share. On the other end of the home are 2 spare bedrooms with a nearby bathroom with a jacuzzi tub. Some of the updates and amenities worth noting are new plumbing(2021), Roof (2014), Puronics Terminator water system, AC (2007) , Water Heater (2015), Pool Resurface (2001), 3 doggie doors, Kitchen (Updated in 2013 with granite counters/cabinets), Patio rescreened in 2014, Sliding doors have enclosed blinds, New Ceramic tile in the main living area, New wood fencing, Sprinkler System. Centrally located, you're very close to I4 and major roads. This is a fantastic move in ready home. Don't sleep on this opportunity. Schedule an appointment to view this home today!

    This property is not currently displayed as for sale or rent on Zillow. This may be different from what's on other websites or public sources.

    Originating MLS: Orlando Regional

    Facts & features

    Interior

    Bedrooms & bathrooms
    • Bedrooms: 3
    • Bathrooms: 2
    • Full bathrooms: 2
    Heating
    • Other
    Cooling
    • Central
    Appliances
    • Included: Dishwasher, Dryer, Garbage disposal, Microwave, Range / Oven
    • Laundry: In Garage
    Features
    • Ceiling Fans(s), Split Bedroom, Stone Counters, Walk-In Closet(s), Solid Wood Cabinets, Window Treatments
    • Flooring: Tile, Laminate
    • Windows: Blinds, Window Treatments, Drapes
    • Has fireplace: Yes
    • Fireplace features: Wood Burning
    Interior area
    • Structure area source: Public Records
    • Total interior livable area: 1,488 sqft

    Property

    Parking
    • Total spaces: 2
    • Parking features: Garage
    Features
    • Levels: One
    • Patio & porch: Deck, Patio, Screened, Covered, Rear Porch, Enclosed
    • Exterior features: Cement / Concrete
    • Pool features: Gunite, In Ground, Screen Enclosure, Lighting, Deck
    • Spa features: In Ground
    • Fencing: Wood
    Lot
    • Size: 0.3 Acres
    • Features: In City Limits, Oversized Lot, Sidewalk, Street Paved
    • Residential vegetation: Mature Landscaping, Trees/Landscaped
    Details
    • Additional structures: Shed(s), Storage
    • Parcel number: 25202950201000060
    • Zoning: LDR

    Construction

    Type & style
    • Home type: SingleFamily
    • Architectural style: Ranch
    • Property subtype: Single Family Residence
    Materials
    • masonry
    • Foundation: Footing
    • Roof: Composition
    Condition
    • Completed
    • Year built: 1979

    Utilities & green energy

    • Sewer: Public Sewer
    • Water: Public
    • Utilities for property: Sewer Connected, Cable Available, Public, Street Lights, Electricity Available, Water Available, Water Connected

    Community & HOA

    Community
    • Subdivision: SHADOW HILL
    Location
    • Region: Longwood

    Financial & listing details

    • Price per square foot: $295/sqft
    • Tax assessed value: $374,013
    • Annual tax amount: $5,310
    • Listing terms: Cash, Conventional, FHA, VA Loan
    • Ownership: Fee Simple

    Price history

    DateEventPrice
    5/20/2021Sold$316,000-9.7%$212/sqft
    Source: Public Record Report a problem
    3/25/2021Pending sale$350,000$235/sqft
    Source: Stellar MLS #O5930540 Report a problem
    3/18/2021Listed for sale$350,000$235/sqft
    Source: Stellar MLS #O5930540 Report a problem

    Public tax history

    YearProperty taxesTax assessment
    2025$5,310 +8.8%$360,166 +2.9%
    2024$4,882 +2.7%$350,016 +3%
    2023$4,752 +0.1%$339,821 +14.7%
    2022$4,748 +182.2%$296,167 +118.3%
    2021$1,683 +1.1%$135,684 +1.4%
    2020$1,665 +1.7%$133,811 +2.3%
    2019$1,637 $130,803 +1.9%
    2018$1,637 +1.3%$128,364 +2.1%
    2017$1,616 +1.1%$125,724 +1.4%
    2016$1,598 -3.1%$124,000 +1.4%
    2015$1,649 $122,282 +0.8%
    2014$1,649 +7.4%$121,312 +1.5%
    2013$1,534 +7.1%$119,519 +1.7%
    2012$1,433 -0.1%$117,521 -1%
    2011$1,435 -3.3%$118,678 -1.6%
    2010$1,484 +22.2%$120,648 +13.6%
    2009$1,215 +3.2%$106,236 +0.1%
    2008$1,177 -12.9%$106,130 +3%
    2007$1,352 -2.5%$103,039 +2.5%
    2006$1,386 +2.5%$100,526 +3%
    2005$1,352 +1.3%$97,598 +3%
    2004$1,335 +3%$94,755 +1.9%
    2003$1,296 +1.8%$92,988 +2.4%
    2002$1,273 -19.9%$90,809 +13.9%
    2000$1,588 $79,713
    Find assessor info on the county website

    Neighborhood: 32750

    Nearby schools

    GreatSchools rating
    Schools provided by the listing agent
    • Elementary: Woodlands Elementary
    • Middle: Rock Lake Middle
    • High: Lake Mary High

    Source: The MLS. This data may not be complete. We recommend contacting the local school district to confirm school assignments for this home.

    Get a cash offer in 3 minutes
    Find out how much your home could sell for in as little as 3 minutes with a no-obligation cash offer.
    Estimated market value
    $438,500
    Get a cash offer in 3 minutes
    Find out how much your home could sell for in as little as 3 minutes with a no-obligation cash offer.
    Estimated market value
    $438,500