Welcome to this well-maintained 3-bedroom, 2-bath ranch-style manufactured home located in desirable Madison Township, just minutes from scenic Arcola Creek and Lake Erie access. Built in 2004 by Skyline, this spacious home offers 1,150 sq ft of comfortable living with an open floorplan, vaulted ceilings, and abundant natural light. Situated on a landscaped, level lot in a quiet community with street lights and a playground, this affordable home is ideal for year-round living or a seasonal retreat. Inside, you’ll find a large living room featuring a beautiful stone fireplace with electric and gas options—perfect for cozy evenings. The eat-in kitchen is equipped with ample cabinetry, track lighting, and includes all major appliances: refrigerator, range, microwave, dishwasher, washer, and dryer. A welcoming entrance foyer flows into the main living area with stylish carpet, linoleum, and laminate flooring throughout. The spacious master suite features a walk-in closet and a private bath with updated finishes. Two additional bedrooms offer comfortable accommodations, and a second full bathroom provides added convenience. A separate laundry room with washer/dryer hookups is located on the main level. Additional highlights include a smart thermostat, cedar closets, ceiling fans, skylights, double-pane windows with blinds, and a front porch ideal for enjoying warm summer evenings. A large shed offers additional storage, and the oversized gravel driveway provides plenty of parking. This home sits on leased land with a monthly lot rent of $487, which includes access to community amenities. Public water and sewer, slab foundation, and no HOA fees. Located in the Madison Local School District (Lake County), this property is an exceptional value at just $36,000. Don’t miss this opportunity to own a move-in ready home close to the lake and all that Madison has to offer! Please Apply with the Park for Approval before Submitting your Offer! Don't Miss this Amazing Opportunity!
Closed
$27,000
111 Marilyn Dr, Madison, OH 44057
3beds
1,150sqft
Manufactured Home, Single Family Residence
Built in 2004
-- sqft lot
$27,600 Zestimate®
$23/sqft
$-- Estimated rent
Home value
$27,600
$25,000 - $31,000
Not available
Zestimate® history
Owner options
List your home for rent
Find your next renter with Zillow Rental Manager. Plus, with online applications, you can quickly screen prospective tenants – for free.
Refinance and save
$148/mo
Est. payment
Refinancing to a lower rate could help reduce your monthly payments and save thousands over the life of the loan.
$148/mo
Est. payment
Explore your selling options
Work with a Zillow partner agent
Leverage their expertise and Zillow's premium Showcase listings to get your home seen by more buyers.
Get startedList with your own agent
Get your home in front of millions of buyers by listing it on Zillow.
Learn how to do itSell it yourself
Take full control of how buyers see your home on Zillow by listing For Sale by Owner (FSBO).
List your homeWhat's special
Open floorplanCedar closetsAdditional bedroomsSpacious master suiteOversized gravel drivewayVaulted ceilingsDouble-pane windows with blinds
Zillow last checked:
Listing updated:
Listed by:
Majdey Taye TheTayeGroup@gmail.com440-454-2456,
RE/MAX Transitions,
Cynthia Hamlin 440-364-8579,
RE/MAX Transitions
Bought with:
Tim Cline, 2022005754
Platinum Real Estate
Jessica Cline, 2022002422
Platinum Real Estate
Source: MLS Now,MLS#: 5098934 Originating MLS: Akron Cleveland Association of REALTORS
Originating MLS: Akron Cleveland Association of REALTORSFacts & features
Interior
Bedrooms & bathrooms
- Bedrooms: 3
- Bathrooms: 2
- Full bathrooms: 2
- Main level bathrooms: 2
- Main level bedrooms: 3
Primary bedroom
- Description: Flooring: Carpet
- Level: First
- Dimensions: 12 x 13
Bedroom
- Description: Flooring: Carpet
- Level: First
- Dimensions: 10 x 13
Bedroom
- Description: Flooring: Carpet
- Level: First
- Dimensions: 8 x 10
Bathroom
- Description: Flooring: Laminate
- Level: First
- Dimensions: 5 x 8
Bathroom
- Description: Flooring: Laminate
- Level: First
- Dimensions: 6 x 9
Dining room
- Description: Flooring: Laminate
- Level: First
- Dimensions: 10 x 6
Entry foyer
- Description: Flooring: Carpet,Linoleum
- Level: First
- Dimensions: 5 x 13
Kitchen
- Description: Flooring: Linoleum
- Level: First
- Dimensions: 8 x 15
Laundry
- Description: Flooring: Linoleum
- Level: First
- Dimensions: 6 x 6
Living room
- Description: Flooring: Carpet
- Level: First
- Dimensions: 13 x 13
Heating
- Forced Air, Gas
Cooling
- Ceiling Fan(s), Wall/Window Unit(s)
Appliances
- Included: Dryer, Dishwasher, Microwave, Range, Refrigerator, Washer
- Laundry: Washer Hookup, Electric Dryer Hookup, Inside, Main Level, In Unit
Features
- Cedar Closet(s), Ceiling Fan(s), Entrance Foyer, Eat-in Kitchen, Open Floorplan, Smart Thermostat, Track Lighting, Vaulted Ceiling(s), Walk-In Closet(s)
- Windows: Blinds, Double Pane Windows, Screens, Skylight(s)
- Basement: None
- Has fireplace: No
- Fireplace features: Electric, Gas, Living Room, Stone
Interior area
- Total structure area: 1,150
- Total interior livable area: 1,150 sqft
- Finished area above ground: 1,150
- Finished area below ground: 0
Property
Parking
- Total spaces: 6
- Parking features: Direct Access, Driveway, Gravel, No Garage, Oversized, Unpaved
- Carport spaces: 6
Features
- Levels: One
- Stories: 1
- Patio & porch: Front Porch
- Exterior features: Storage
- Pool features: None
- Fencing: None
- Has view: Yes
- View description: Neighborhood
Lot
- Features: < 1/2 Acre, Back Yard, Cleared, Flat, Front Yard, Landscaped, Level
Details
- Additional structures: Shed(s)
- Parcel number: 01A0890000240
- On leased land: Yes
- Lease amount: $487
- Special conditions: Standard
Construction
Type & style
- Home type: MobileManufactured
- Architectural style: Manufactured Home,Mobile Home,Ranch
- Property subtype: Manufactured Home, Single Family Residence
Materials
- Other
- Foundation: Slab
- Roof: Shingle
Condition
- Year built: 2004
Details
- Builder name: Skyline
- Warranty included: Yes
Utilities & green energy
- Sewer: Public Sewer
- Water: Public
Green energy
- Energy efficient items: Appliances, Construction, HVAC, Lighting, Thermostat, Water Heater, Windows
- Indoor air quality: Contaminant Control
- Water conservation: Efficient Hot Water Distribution
Community & HOA
Community
- Features: Lake, Playground, Street Lights
- Security: Carbon Monoxide Detector(s), Smoke Detector(s)
HOA
- Has HOA: No
- Services included: Common Area Maintenance, Pest Control, Sewer, Snow Removal, Trash, Water
- HOA name: Elevate-Madison Estates Mhp
Location
- Region: Madison
Financial & listing details
- Price per square foot: $23/sqft
- Annual tax amount: $476
- Date on market: 5/7/2025
- Cumulative days on market: 61 days
- Listing terms: Cash,Conventional,FHA,VA Loan
Price history
| Date | Event | Price |
|---|---|---|
| 8/1/2025 | Sold | $27,000$23/sqft |
Source:  MLS Now #5098934 Report a problem MLS Now #5098934 Report a problem | ||
| 7/6/2025 | Pending sale | $27,000-10%$23/sqft |
Source: MLS Now #5098934 Report a problem | ||
| 6/17/2025 | Price change | $30,000-16.7%$26/sqft |
Source: MLS Now #5098934 Report a problem | ||
| 5/27/2025 | Listed for sale | $36,000$31/sqft |
Source: MLS Now #5098934 Report a problem | ||
| 5/10/2025 | Contingent | $36,000$31/sqft |
Source: MLS Now #5098934 Report a problem | ||
| 5/7/2025 | Listed for sale | $36,000$31/sqft |
Source: MLS Now #5098934 Report a problem | ||
Public tax history
Tax history is unavailable.
Neighborhood: 44057
Nearby homes
- $44,8002 bd1 ba-- sqft116 Marilyn Dr, Madison, OH 44057Off Market
- $97,8003 bd2 ba-- sqft86 Martha Dr, Madison, OH 44057Off Market
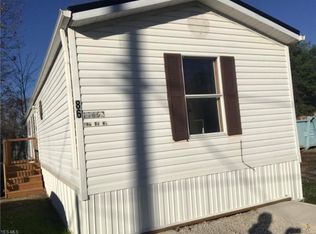
- $25,0003 bd1 ba924 sqft109 Marilyn Dr, Madison, OH 44057For Sale
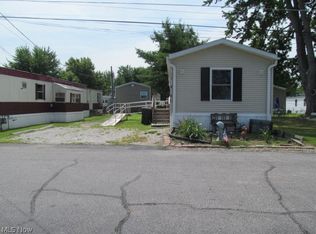
- $69,5003 bd2 ba-- sqft138 Marilyn Dr, Madison, OH 44057Sold
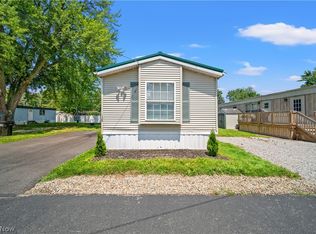
- $36,5003 bd3 ba980 sqft137 Marilyn Dr, Madison, OH 44057Sold
- $50,0002 bd1 ba-- sqft85 Martha Dr, Madison, OH 44057Sold
- $121,7003 bd2 ba-- sqft1220 Dock Rd, Madison, OH 44057Off Market
- $--3 bd2 ba-- sqft1220 Dock Rd LOT 72, Madison, OH 44057Off Market
Nearby schools
GreatSchools rating
- 7/10North Elementary SchoolGrades: K-5Distance: 2.9 mi
- 5/10Madison Middle SchoolGrades: 6-8Distance: 4.8 mi
- 4/10Madison High SchoolGrades: 9-12Distance: 4.6 mi
Schools provided by the listing agent
- District: Madison LSD Lake- 4303
Source: MLS Now. This data may not be complete. We recommend contacting the local school district to confirm school assignments for this home.
Get a cash offer in 3 minutes
Find out how much your home could sell for in as little as 3 minutes with a no-obligation cash offer.
Estimated market value
$27,600
Get a cash offer in 3 minutes
Find out how much your home could sell for in as little as 3 minutes with a no-obligation cash offer.
Estimated market value
$27,600
- Ohio
- Lake County
- Madison
- 44057
- 111 Marilyn Dr
Nearby cities
Nearby zip codes
Other Madison Topics
