Skip main navigation
Sold for $505,000
  • $505,000

    111 Marsh Oak Dr, Brunswick, GA 31525

    4beds
    2,453sqft
    Single Family Residence
    Built in 1986
    0.68 Acres Lot
    $505,100 Zestimate®
    $206/sqft
    $3,436 Estimated rent

    Home value

    $505,100

    $475,000 - $540,000

    $3,436/mo

    Zestimate® history
    Loading
    Loading...

    Owner options

    List your home for rent

    $3,436/mo

    Rent Zestimate®

    Find your next renter with Zillow Rental Manager. Plus, with online applications, you can quickly screen prospective tenants – for free.

    Learn more

    $3,436/mo

    Rent Zestimate®

    Refinance and save

    $2,954/mo

    Est. payment

    Refinancing to a lower rate could help reduce your monthly payments and save thousands over the life of the loan.

    See today's rates

    $2,954/mo

    Est. payment

    Explore your selling options

    Work with a Zillow partner agent

    Leverage their expertise and Zillow's premium Showcase listings to get your home seen by more buyers.

    Get started

    List with your own agent

    Get your home in front of millions of buyers by listing it on Zillow.

    Learn how to do it

    Sell it yourself

    Take full control of how buyers see your home on Zillow by listing For Sale by Owner (FSBO).

    List your home

    What's special

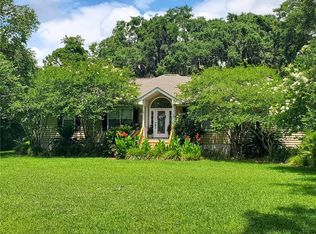
    Welcome to this stunning Marshes of Mackay (NO HOA)residence with a pool and 2 car garage, lovingly maintained by its second owners since construction.The main level features an expansive dining room that seamlessly flows into the spacious living room, both highlighted by elegant hardwood flooring. The living area is anchored by an impressive 62x62 picture window, allowing for abundant natural light.The galley-style kitchen offers ample storage and is equipped with quality appliances which includes a KitchenAid appliance suite added in 2025. Beautiful tile flooring extends from the kitchen into the inviting den, which showcases a tabby-accented fireplace and provides access to a large screened-in porch—perfect for morning coffee or relaxing evenings.Also located on the main floor is a versatile space that could easily serve as a fourth bedroom if desired.Upstairs, you’ll find the spacious primary suite with a private en-suite bath, along with two additional guest bedrooms and a hall bathroom featuring a double vanity.Situated on a meticulously landscaped .68-acre lot, the outdoor space is truly exceptional. Enjoy a beautiful 16x32 gunite pool with new marcite (done2025) and all new pool equipment & cleaner (2025), surrounded by expansive decking and a fully fenced backyard. The property also includes an irrigation system (well-fed) servicing both front and back yards.Additional exterior features include:Circular driveway with extra side parking,Dedicated 40-ft RV parking area with power hookup &Storage building with electricity.Extensive recent upgrades include:Roof done 2021 (50-year architectural shingles),New upstairs HVAC system with dehumidifier (2024),New well pump (2025),New PROVECTR iron/sulfur filtration system (2025),New KitchenAid appliance suite (2025),New whole-house vacuum system (2025),New light fixtures and ceiling fans throughout,Smooth ceilings (popcorn removed),Fresh interior paint &New carpet upstairs (2026) with 20-year warranty, pet-protect, memory foam padding.This well-constructed home offers an incredible combination of space, updates, and outdoor living—a must-see property in Marshes of Mackay!NO HOA!Buyer to verify square footage and acreage. Seller will consider 3% towards buyer's closing cost with acceptable offer.

    Zillow last checked:

    Listing updated:

    Listed by:

    Ginny O'Quinn 912-269-6108,

    eXp Realty, LLC

    Bought with:

    Ginny O'Quinn, GA308722

    eXp Realty, LLC

    Source: Scout MLS,MLS#: 1661593

    Facts & features

    Interior

    Bedrooms & bathrooms
    • Bedrooms: 4
    • Bathrooms: 3
    • Full bathrooms: 3
    Heating
    • Central, Electric, Heat Pump
    Cooling
    • Central Air, Electric, Heat Pump
    Appliances
    • Included: Dishwasher, Electric Range, Microwave, Range, Refrigerator
    • Laundry: Electric Dryer Hookup, Gas Dryer Hookup, Laundry Room, Washer Hookup
    Features
    • Ceiling Fan(s), Central Vacuum, Walk-In Closet(s), Breakfast Bar
    • Flooring: Carpet, Tile, Wood
    • Basement: Crawl Space
    • Number of fireplaces: 1
    • Fireplace features: Den, Family Room
    • Common walls with other units/homes: No Common Walls
    Interior area
    • Total structure area: 2,453
    • Total interior livable area: 2,453 sqft

    Property

    Parking
    • Total spaces: 2
    • Parking features: Attached, Driveway, Garage Door Opener, Paved
    • Garage spaces: 2
    • Has uncovered spaces: Yes
    Features
    • Patio & porch: Patio, Porch, Screened
    • Has private pool: Yes
    • Pool features: In Ground
    • Fencing: Fenced
    Lot
    • Size: 0.68 Acres
    • Features: Landscaped, Zero Lot Line
    Details
    • Additional structures: Shed(s)
    • Parcel number: 0300103

    Construction

    Type & style
    • Home type: SingleFamily
    • Architectural style: Cape Cod
    • Property subtype: Single Family Residence
    Materials
    • Other
    • Roof: Asphalt
    Condition
    • As Is
    • Year built: 1986

    Utilities & green energy

    • Sewer: Septic Tank
    • Water: Private, Well
    Green energy
    • Energy efficient items: Insulation, Thermostat

    Community & HOA

    Community
    • Security: Smoke Detector(s)
    • Subdivision: Marsh Oaks
    HOA
    • Has HOA: No
    Location
    • Region: Brunswick

    Financial & listing details

    • Price per square foot: $206/sqft
    • Tax assessed value: $395,600
    • Annual tax amount: $2,975
    • Date on market: 4/29/2026
    • Listing terms: 1031 Exchange,Cash,Conventional,FHA,VA Loan

    Price history

    DateEventPrice
    6/5/2026Sold$505,000-3.8%$206/sqft
    Source: Scout MLS #1661593 Report a problem
    5/14/2026Listed for sale$525,000$214/sqft
    Source: eXp Realty #1661593 Report a problem
    4/30/2026Contingent$525,000$214/sqft
    Source: eXp Realty #1661593 Report a problem
    4/29/2026Listed for sale$525,000+18%$214/sqft
    Source: GAMLS #10753098 Report a problem
    8/30/2024Sold$445,000-1.1%$181/sqft
    Source: Public Record Report a problem
    7/15/2024Pending sale$450,000$183/sqft
    Source: Scout MLS #1647618 Report a problem
    7/5/2024Listed for sale$450,000$183/sqft
    Source: Scout MLS #1647618 Report a problem

    Public tax history

    YearProperty taxesTax assessment
    2025$3,001 +463.4%$158,240 +28.2%
    2024$533 +24.9%$123,440
    2023$426 -21.6%$123,440 +19.9%
    2022$544 -2.2%$102,960 +17.2%
    2021$556 $87,880
    2020-- $87,880 +8.3%
    2019$567 $81,160
    2018$567 $81,160
    2017$567 $81,160 +11.5%
    2016$567 +19.8%$72,800
    2015$474 -67.5%$72,800
    2014$1,457 $72,800
    2013-- --
    2012-- --
    2011-- --
    2010-- --
    Find assessor info on the county website

    Neighborhood: 31525

    Nearby schools

    GreatSchools rating
    Schools provided by the listing agent
    • Elementary: C B Greer
    • Middle: Needwood Middle School
    • High: Glynn Academy

    Source: Scout MLS. This data may not be complete. We recommend contacting the local school district to confirm school assignments for this home.

    Get pre-qualified for a loan
    At Zillow Home Loans, we can pre-qualify you in as little as 5 minutes with no impact to your credit score.

    An equal housing lender. NMLS #10287.

    Sell for more on Zillow
    Get a Zillow Showcase℠ listing at no additional cost and you could sell for .
    $505,100
    2% more
    +$10,102
    With Zillow Showcase(estimated)
    $515,202